Skip main navigation
Sold for $596,000
  • Listed by: ERA Donahoe Realty • Christen Artino • Contact: 951-676-9988
    Bought with: First Team Real Estate
    $596,000

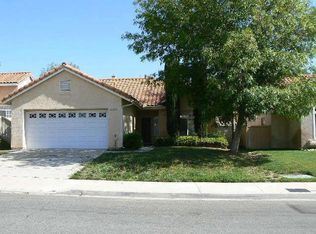
    40183 Mimulus Way, Temecula, CA 92591

    3beds
    1,254sqft
    Single Family Residence
    Built in 1989
    5,663 Square Feet Lot
    $596,000 Zestimate®
    $475/sqft
    $3,381 Estimated rent

    Home value

    $596,000

    $548,000 - $650,000

    $3,381/mo

    Zestimate® history
    Loading
    Loading...

    Owner options

    List your home for rent

    $3,381/mo

    Rent Zestimate®

    Find your next renter with Zillow Rental Manager. Plus, with online applications, you can quickly screen prospective tenants – for free.

    Learn more

    $3,381/mo

    Rent Zestimate®

    Refinance and save

    $3,878/mo

    Est. payment

    Refinancing to a lower rate could help reduce your monthly payments and save thousands over the life of the loan.

    See today's rates

    $3,878/mo

    Est. payment

    Explore your selling options

    Work with a Zillow partner agent

    Leverage their expertise and Zillow's premium Showcase listings to get your home seen by more buyers.

    Get started

    List with your own agent

    Get your home in front of millions of buyers by listing it on Zillow.

    Learn how to do it

    Sell it yourself

    Take full control of how buyers see your home on Zillow by listing For Sale by Owner (FSBO).

    List your home

    What's special

    Alumawood style patio coverDrought tolerant landscapingStainless steel appliancesPlenty of storage spaceInviting natural light
    Perfectly situated across from a small cul-de-sac, you'll find this charming three bedroom, single level home with a backyard for the gardening enthusiast and those seeking peaceful and quiet outdoor enjoyment! As you enter the home through the front door you will notice the high ceilings throughout offering a sense of space and openness. The dining room and living room offer a "great room" layout feeling while still providing separation for traditional styling. The living room has vaulted ceilings and a cozy wood or gas burning fireplace with shelving for decor. The kitchen is airy and bright with a beautiful bay window and a potential banquette style dining area. Plenty of storage space, inviting natural light, and functionality with stainless steel appliances make this updated kitchen a lovely place to create memories over delicious meals and drinks. Two darling bedrooms and their shared full bath are situated in the front of the home opposite from the primary bedroom offering a split style bedroom layout. Your primary bedroom is your retreat with access to your peaceful and parklike backyard! The primary en-suite offers a walk-in closet and ample storage in the vanity. A custom, built-in tech desk/command center just outside the primary bedroom provides a great place for organizing day to day tasks or working from home. Don't forget the garage - the storage system in the ceiling of the garage is next to none and gives you easy access to storing whatever your hobby/holiday decor heart desires, cabinetry along the walls, and a newly installed water heater keeps the home running efficiently! Out in your backyard you will unwind amongst fruit tress, lush green grass, grapevines, a raised garden box full of healthy greens, drought tolerant landscaping to endure warm and dry summers and an alumawood style patio cover to relax under. This neighborhood is loved by residents for its parks, 2 pools and spa, pickleball, tennis, and basketball courts, LOW HOA and LOW TAXES, easy accessibility to shopping, Promenade Mall, wine country, the 15 FWY, Harveston for walks around the lake and fishing, the newly completed bike/pedestrian path, walking/riding distance to Chaparral High School & Day Middle School. Opportunities like this don't come along often, the only thing missing is you!

    Zillow last checked:

    Listing updated:

    Listed by:

    Christen Artino DRE #01910032 858-956-4156,

    ERA Donahoe Realty

    Bought with:

    Serina Ortiz-Tomlinson, DRE #01152416

    First Team Real Estate

    Source: CRMLS,MLS#: SW26086878MLS LogoOriginating MLS: California Regional MLS

    Facts & features

    Interior

    Bedrooms & bathrooms
    • Bedrooms: 3
    • Bathrooms: 2
    • Full bathrooms: 2
    • Main level bathrooms: 2
    • Main level bedrooms: 3
    Rooms
    • Room types: Bedroom, Kitchen, Living Room, Primary Bathroom, Primary Bedroom, Other, Dining Room
    Primary bedroom
    • Features: Main Level Primary
    Bedroom
    • Features: All Bedrooms Down
    Bathroom
    • Features: Bathtub, Closet, Linen Closet, Tub Shower
    Kitchen
    • Features: Granite Counters
    Other
    • Features: Walk-In Closet(s)
    Heating
    • Central
    Cooling
    • Central Air
    Appliances
    • Included: Gas Cooktop, Gas Oven, Gas Water Heater, Microwave, Refrigerator
    • Laundry: In Garage
    Features
    • Built-in Features, Ceiling Fan(s), Separate/Formal Dining Room, Eat-in Kitchen, Granite Counters, High Ceilings, Recessed Lighting, All Bedrooms Down, Main Level Primary, Walk-In Closet(s)
    • Windows: Bay Window(s)
    • Has fireplace: Yes
    • Fireplace features: Gas, Wood Burning
    • Common walls with other units/homes: No Common Walls
    Interior area
    • Total interior livable area: 1,254 sqft

    Property

    Parking
    • Total spaces: 2
    • Parking features: Door-Multi, Direct Access, Driveway, Garage
    • Attached garage spaces: 2
    Accessibility
    • Accessibility features: None
    Features
    • Levels: One
    • Stories: 1
    • Entry location: Groung
    • Patio & porch: Concrete, Covered
    • Pool features: Heated, In Ground, Lap, Association
    • Has spa: Yes
    • Spa features: Association, In Ground
    • Has view: Yes
    • View description: None
    Lot
    • Size: 5,663 Square Feet
    • Features: Back Yard, Front Yard, Garden, Lawn, Landscaped, Near Park
    Details
    • Parcel number: 920152035
    • Special conditions: Standard
    • Horse amenities: Riding Trail

    Construction

    Type & style
    • Home type: SingleFamily
    • Architectural style: Traditional
    • Property subtype: Single Family Residence
    Materials
    • Stucco
    • Foundation: Slab
    Condition
    • Termite Clearance
    • New construction: No
    • Year built: 1989

    Utilities & green energy

    • Electric: Standard
    • Sewer: Public Sewer
    • Water: Public
    • Utilities for property: Electricity Connected, Natural Gas Connected, Sewer Connected, Water Connected

    Community & HOA

    Community
    • Features: Biking, Hiking, Horse Trails, Street Lights, Suburban, Sidewalks, Park
    • Security: Smoke Detector(s)
    HOA
    • Has HOA: Yes
    • Amenities included: Call for Rules, Playground, Pickleball, Pool, Spa/Hot Tub, Tennis Court(s)
    • HOA fee: $100 monthly
    • HOA name: Roripaugh Hills
    • HOA phone: 951-699-1220
    Location
    • Region: Temecula

    Financial & listing details

    • Price per square foot: $475/sqft
    • Tax assessed value: $572,220
    • Date on market: 4/23/2026
    • Cumulative days on market: 6 days
    • Listing terms: Submit
    • Road surface type: Paved

    Price history

    DateEventPrice
    6/30/2026Sold$596,000-0.5%$475/sqft
    Source: CRMLS #SW26086878 Report a problem
    5/26/2026Pending sale$599,000$478/sqft
    Source: CRMLS #SW26086878 Report a problem
    5/21/2026Listed for sale$599,000+8.9%$478/sqft
    Source: CRMLS #SW26086878 Report a problem
    8/16/2023Sold$550,000+5.8%$439/sqft
    Source: CRMLS #OC23109736 Report a problem
    7/17/2023Contingent$520,000$415/sqft
    Source: CRMLS #OC23109736 Report a problem
    7/7/2023Listed for sale$520,000+197.1%$415/sqft
    Source: CRMLS #OC23109736 Report a problem
    9/15/2000Sold$175,000$140/sqft
    Source: Public Record Report a problem

    Public tax history

    YearProperty taxesTax assessment
    2026-- $572,220 +2%
    2025$6,745 +1.5%$561,000 +2%
    2024$6,642 +100.5%$550,000 +117.1%
    2023$3,313 +2.5%$253,283 +2%
    2022$3,232 +2.3%$248,318 +2%
    2021$3,160 +1.2%$243,450 +1%
    2020$3,123 +1.5%$240,954 +2%
    2019$3,076 +2.1%$236,230 +2%
    2018$3,012 +1.9%$231,599 +2%
    2017$2,956 $227,059 +2%
    2016$2,956 +3.8%$222,608 +1.5%
    2015$2,848 +3.2%$219,265 +2%
    2014$2,760 $214,972 +8%
    2013-- $199,000 -1%
    2012-- $201,000
    2011-- $201,000 +6.3%
    2010-- $189,000 -7.6%
    2009-- $204,647 +2%
    2008-- $200,635 +2%
    2007-- $196,702 +2%
    2006-- $192,846 +2%
    2005-- $189,066 +3.9%
    2003-- $181,965 +2%
    2002-- $178,398 +2%
    2001$2,428 +16.2%$174,900 +24.9%
    2000$2,088 $140,000
    Find assessor info on the county website

    Neighborhood: 92591

    Nearby schools

    GreatSchools rating
    Schools provided by the listing agent
    • Elementary: Nicolas Valley
    • Middle: James Day
    • High: Chaparral

    Source: CRMLS. This data may not be complete. We recommend contacting the local school district to confirm school assignments for this home.

    Get a cash offer in 3 minutes
    Find out how much your home could sell for in as little as 3 minutes with a no-obligation cash offer.
    Estimated market value
    $596,000
    Get a cash offer in 3 minutes
    Find out how much your home could sell for in as little as 3 minutes with a no-obligation cash offer.
    Estimated market value
    $596,000