Step into comfort and privacy with this beautifully updated and maintained home that’s ready for you to move right in. Major updates have you covered, including a new roof (2022), fencing (2022), HVAC system (2023), windows (2024), and a water heater (2023) Thoughtfully refreshed in 2023, this gem offers modern convenience and timeless charm. Nestled on a lot that backs up to private wooded acreage property—with wooded privacy to the side. Inside, you’ll love the updated lighting, stylish faucets, and flooring—no carpet here, just sleek vinyl wood and tile throughout. Every room is outfitted with ceiling fans for added comfort, while the spacious walk-in pantry and large laundry room with built-in shelving make daily living a breeze. The primary bathroom has two walk-in closets and a handy linen closet. Step outside to enjoy your mornings on the charming front porch or unwind in the evenings on the covered patio, overlooking the large backyard. There is a storage shed with a new door and ramp for all your outdoor essentials. Located in the desirable Flood Zone X, this home is just minutes from downtown Hammond, Southeastern Louisiana University, and not even 5 min. to Ponchatoula High School and Martha Vineyard Elementary. Conveniently a block North of Highway 22, it’s a perfect mix of peace and accessibility. This home truly has it all—don’t miss your chance to see it! Schedule your showing today!
Closed
Price Unknown
40183 Pecan Allee Dr, Ponchatoula, LA 70454
3beds
1,259sqft
Single Family Residence
Built in 2009
9,583 Square Feet Lot
$211,500 Zestimate®
$--/sqft
$1,643 Estimated rent
Home value
$211,500
$163,000 - $273,000
$1,643/mo
Zestimate® history
Owner options
List your home for rent
$1,643/mo
Rent Zestimate®
Find your next renter with Zillow Rental Manager. Plus, with online applications, you can quickly screen prospective tenants – for free.
$1,643/mo
Rent Zestimate®
Refinance and save
Refinancing to a lower rate could help reduce your monthly payments and save thousands over the life of the loan.
Explore your selling options
Work with a Zillow partner agent
Leverage their expertise and Zillow's premium Showcase listings to get your home seen by more buyers.
Get startedList with your own agent
Get your home in front of millions of buyers by listing it on Zillow.
Learn how to do itSell it yourself
Take full control of how buyers see your home on Zillow by listing For Sale by Owner (FSBO).
List your homeWhat's special
Updated lightingCharming front porchSpacious walk-in pantryHandy linen closetStylish faucets
Zillow last checked:
Listing updated:
Listed by:
Dawnn Wheeler 985-707-7341,
Compass Slidell (LATT14)
Bought with:
Holly Croteau
The W Group Real Estate LLC
Source: GSREIN,MLS#: 2538863
Facts & features
Interior
Bedrooms & bathrooms
- Bedrooms: 3
- Bathrooms: 2
- Full bathrooms: 2
Primary bedroom
- Description: Flooring: Laminate,Simulated Wood
- Level: Lower
- Dimensions: 13.2 X 13.3
Bedroom
- Description: Flooring: Laminate,Simulated Wood
- Level: Lower
- Dimensions: 11.6 x 11.3
Bedroom
- Description: Flooring: Laminate,Simulated Wood
- Level: Lower
- Dimensions: 10.2 x 10.9
Breakfast room nook
- Description: Flooring: Laminate,Simulated Wood
- Level: Lower
- Dimensions: 10.2 x 9.90
Kitchen
- Description: Flooring: Laminate,Simulated Wood
- Level: Lower
- Dimensions: 10.2 X 9.10
Laundry
- Description: Flooring: Laminate,Simulated Wood
- Level: Lower
- Dimensions: 6.10 x 8.4
Living room
- Description: Flooring: Laminate,Simulated Wood
- Level: Lower
- Dimensions: 13.10 x 16.4
Heating
- Central
Cooling
- Central Air, 1 Unit
Appliances
- Included: Dishwasher, Microwave, Oven, Range
Features
- Attic, Ceiling Fan(s), Carbon Monoxide Detector, Pantry, Pull Down Attic Stairs, Stainless Steel Appliances
- Windows: Screens
- Attic: Pull Down Stairs
- Has fireplace: No
- Fireplace features: None
Interior area
- Total structure area: 1,664
- Total interior livable area: 1,259 sqft
Property
Parking
- Total spaces: 1
- Parking features: Carport, One Space
- Has carport: Yes
Features
- Levels: One
- Stories: 1
- Patio & porch: Concrete, Covered, Porch
- Exterior features: Fence, Porch
Lot
- Size: 9,583 Square Feet
- Dimensions: 75 x 125
- Features: Outside City Limits, Rectangular Lot
Details
- Additional structures: Shed(s)
- Parcel number: 06286364
- Special conditions: None
Construction
Type & style
- Home type: SingleFamily
- Architectural style: Traditional
- Property subtype: Single Family Residence
Materials
- Brick, Vinyl Siding
- Foundation: Slab
- Roof: Asphalt,Shingle
Condition
- Excellent
- Year built: 2009
Utilities & green energy
- Sewer: Public Sewer
- Water: Public
Green energy
- Energy efficient items: Water Heater, Windows
Community & HOA
Community
- Security: Security System
- Subdivision: Pecan Trace
HOA
- Has HOA: No
Location
- Region: Ponchatoula
Financial & listing details
- Tax assessed value: $129,437
- Annual tax amount: $548
- Date on market: 1/18/2026
Price history
| Date | Event | Price |
|---|---|---|
| 4/29/2026 | Sold | -- |
Source:  GSREIN #2538863 Report a problem GSREIN #2538863 Report a problem | ||
| 4/21/2026 | Pending sale | $210,750$167/sqft |
Source: GSREIN #2538863 Report a problem | ||
| 4/9/2026 | Contingent | $210,750$167/sqft |
Source: GSREIN #2538863 Report a problem | ||
| 3/31/2026 | Price change | $210,750-4.1%$167/sqft |
Source: GSREIN #2538863 Report a problem | ||
| 3/27/2026 | Price change | $219,750+4.3%$175/sqft |
Source: GSREIN #2538863 Report a problem | ||
| 1/21/2026 | Price change | $210,750-4.1%$167/sqft |
Source: GSREIN #2538863 Report a problem | ||
| 1/19/2026 | Listed for sale | $219,750+779%$175/sqft |
Source: GSREIN #2538863 Report a problem | ||
| 12/31/2015 | Sold | -- |
Source: GSREIN #2027519 Report a problem | ||
| 9/18/2015 | Price change | $25,000-76.5%$20/sqft |
Source: Auction.com Report a problem | ||
| 9/14/2015 | Listed for sale | $106,400$85/sqft |
Source: Real Living Bobby Drude & Associates #2027519 Report a problem | ||
| 9/23/2009 | Sold | -- |
Source: Public Record Report a problem | ||
| 4/20/2009 | Sold | -- |
Source: Public Record Report a problem | ||
Public tax history
| Year | Property taxes | Tax assessment |
|---|---|---|
| 2025 | $548 +1% | $12,944 |
| 2024 | $543 -0.5% | $12,944 +0.4% |
| 2023 | $545 | $12,893 |
| 2022 | $545 +0.1% | $12,893 |
| 2021 | $545 0% | $12,893 |
| 2020 | $545 +0.2% | $12,893 |
| 2019 | $544 -58.3% | $12,893 |
| 2018 | $1,304 +138.6% | $12,893 |
| 2017 | $546 +0% | $12,893 |
| 2016 | $546 -58.1% | $12,893 -0.8% |
| 2015 | $1,304 +149% | $13,003 |
| 2014 | $524 | $13,003 |
| 2013 | $524 -4% | $13,003 |
| 2012 | $546 +1.9% | $13,003 +2.3% |
| 2011 | $536 -0.7% | $12,706 |
| 2010 | $540 +938.4% | $12,706 +2441.2% |
| 2009 | $52 | $500 |
Find assessor info on the county website
Neighborhood: 70454
Nearby homes
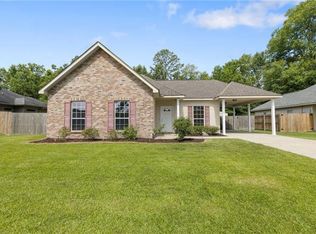
- $212,6003 bd2 ba1.2k sqft40175 Pecan Allee Dr, Ponchatoula, LA 70454Off Market
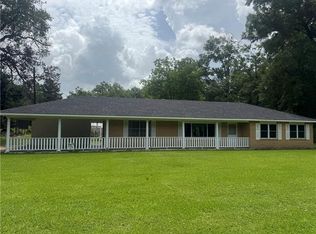
- $222,9003 bd2 ba1.7k sqft40198 Dunson Rd, Ponchatoula, LA 70454Off Market
- $218,400-- bd-- ba1.2k sqft40167 Pecan Allee Dr, Ponchatoula, LA 70454Off Market
- $197,400-- bd-- ba1.2k sqft40223 Pecan Allee Dr, Ponchatoula, LA 70454Off Market
- $--3 bd2 ba1.2k sqft40190 Pecan Allee Dr, Ponchatoula, LA 70454Sold
- $202,800-- bd-- ba1.2k sqft40231 Pecan Allee Dr, Ponchatoula, LA 70454Off Market
- $204,0003 bd2 ba1.3k sqft40198 Pecan Allee Dr, Ponchatoula, LA 70454Off Market
- $217,500-- bd-- ba1.2k sqft40159 Pecan Allee Dr, Ponchatoula, LA 70454Off Market
Nearby schools
GreatSchools rating
- 2/10Martha Vinyard Elementary SchoolGrades: 5-6Distance: 0.2 mi
- 4/10Ponchatoula Junior High SchoolGrades: 7-8Distance: 2.5 mi
- 5/10Ponchatoula High SchoolGrades: 9-12Distance: 0.6 mi
Get a cash offer in 3 minutes
Find out how much your home could sell for in as little as 3 minutes with a no-obligation cash offer.
Estimated market value
$211,500
Get a cash offer in 3 minutes
Find out how much your home could sell for in as little as 3 minutes with a no-obligation cash offer.
Estimated market value
$211,500
- Louisiana
- Tangipahoa Parish
- Ponchatoula
- 70454
- 40183 Pecan Allee Dr
Nearby cities
Nearby zip codes
Other Ponchatoula Topics
