*****New Price, Reduced ***
***USDA eligible, VA loans with preferred lender no $ down options ***
Welcome to the highly sought-after, amenity-rich Edgewater Golf & Lakeside Community, where lifestyle and luxury meet. Low Maintenance. Lawn care & Trash pick up are included in the HOA dues.
This gorgeous like-new Craftsman-style, contemporary inspired home offers an open-concept design filled with warmth, lots of natural lighting and thoughtfully curated upgrades throughout.
A charming covered front porch welcomes you into a beautifully designed interior that seamlessly blends comfort and elegance. The spacious main living areas flow effortlessly, creating the perfect setting for everyday living and entertaining.
The stylish chef's kitchen show cases an inviting island hub/breakfast bar. Designer cabinets and SS appliances.
The primary ensuite is truly a must-see—generously sized and featuring an incredible private sitting room, along with a spa-like bath designed for relaxation and comfort.
Enjoy indoor-outdoor living in the lanai with a retractable screen, providing added privacy and a perfect place to unwind or entertain while enjoying the surrounding beauty.
This home also features a true office space, a versatile bonus room, and an additional flex space—ideal for hobbies, a home gym and additional guest accommodations. With so many thoughtful upgrades and features throughout, this home offers both functionality and style that you will truly appreciate.
Fresh new paint throughout! Tons of upgrades - quad sliding door electronic remote blinds, retractable screen in the rear lanai. Surround sound. Too many to list.
Located in the vibrant Edgewater community, residents enjoy resort-style amenities including golf, lake access, walking trails, clubhouse, and an active neighborhood lifestyle with a full social calendar.
This exceptional home combines modern comfort, timeless Craftsman style, and an unbeatable community lifestyle—a must-see opportunity.
Washer & Dryer and window blinds conveys.
Under contract-no show
Price cut: $4K (6/25)
$439,999
40184 Crooked Stick Dr #1231, Lancaster, SC 29720
3beds
3,249sqft
Single Family Residence
Built in 2024
0.12 Acres Lot
$438,000 Zestimate®
$135/sqft
$196/mo HOA
What's special
Thoughtfully curated upgrades throughoutCharming covered front porchDesigner cabinetsFresh new paint throughoutWindow blinds conveysVersatile bonus roomTrue office space
- 131 days |
- 263 |
- 8 |
Zillow last checked:
Listing updated:
Listed by:
Ann Sheperd 704-953-3128,
EXP Realty LLC Ballantyne
Source: Canopy MLS as distributed by MLS GRID,MLS#: 4356977
Facts & features
Interior
Bedrooms & bathrooms
- Bedrooms: 3
- Bathrooms: 3
- Full bathrooms: 3
- Main level bedrooms: 2
Primary bedroom
- Level: Main
Bedroom s
- Level: Main
Bedroom s
- Level: Upper
Bathroom full
- Level: Main
Bathroom full
- Level: Main
Bathroom full
- Level: Upper
Bonus room
- Level: Upper
Breakfast
- Level: Main
Dining area
- Level: Main
Family room
- Level: Main
Flex space
- Level: Upper
Laundry
- Level: Main
Office
- Level: Main
Heating
- Central, Electric, Forced Air, Heat Pump, Natural Gas
Cooling
- Ceiling Fan(s), Central Air, Electric
Appliances
- Included: Bar Fridge, Dishwasher, Disposal, Electric Oven, Electric Water Heater, ENERGY STAR Qualified Dishwasher, Exhaust Fan, Gas Range, Microwave, Refrigerator with Ice Maker, Self Cleaning Oven, Wall Oven
- Laundry: Electric Dryer Hookup, Inside, Laundry Room, Main Level, Washer Hookup
Features
- Windows: Insulated Windows
- Has basement: No
Interior area
- Total structure area: 3,249
- Total interior livable area: 3,249 sqft
- Finished area above ground: 3,249
- Finished area below ground: 0
Video & virtual tour
Property
Parking
- Total spaces: 4
- Parking features: Driveway, Attached Garage, Garage on Main Level
- Attached garage spaces: 2
- Uncovered spaces: 2
Features
- Levels: Two
- Stories: 2
- Patio & porch: Covered, Front Porch, Rear Porch, Screened, Other
- Exterior features: Lawn Maintenance
- Waterfront features: Covered structure, Boat Slip – Community, Paddlesport Launch Site - Community
- Body of water: Fishing Creek Lake
Lot
- Size: 0.12 Acres
- Features: Level
Details
- Parcel number: 0106M0N050.00
- Zoning: Res
- Special conditions: Standard
Construction
Type & style
- Home type: SingleFamily
- Architectural style: Contemporary
- Property subtype: Single Family Residence
Materials
- Brick Partial, Fiber Cement
- Foundation: Slab
Condition
- New construction: No
- Year built: 2024
Details
- Builder model: Montcrest
- Builder name: True Homes
Utilities & green energy
- Sewer: Public Sewer
- Water: City
- Utilities for property: Cable Available, Electricity Connected
Community & HOA
Community
- Features: Boat Storage, Clubhouse, Game Court, Golf, Lake Access, Picnic Area, Playground, Pond, Recreation Area, RV Storage, Sidewalks, Sport Court, Street Lights, Tennis Court(s), Walking Trails
- Subdivision: Edgewater
HOA
- Has HOA: Yes
- HOA fee: $550 annually
- HOA name: Brasael Mgmt Company
- HOA phone: 980-384-1041
- Second HOA fee: $150 monthly
- Second HOA name: Brasael Mgmt Company
- Second HOA phone: 704-847-3507
Location
- Region: Lancaster
Financial & listing details
- Price per square foot: $135/sqft
- Tax assessed value: $455,200
- Date on market: 3/14/2026
- Cumulative days on market: 190 days
- Listing terms: Cash,Conventional,FHA,USDA Loan,VA Loan,Other - See Remarks
- Electric utility on property: Yes
- Road surface type: Concrete, Paved
Estimated market value
$438,000
$416,000 - $460,000
$2,865/mo
Price history
| Date | Event | Price |
|---|---|---|
| 7/16/2026 | Pending sale | $439,999$135/sqft |
Source:  Canopy MLS as distributed by MLS GRID #4356977 Report a problem Canopy MLS as distributed by MLS GRID #4356977 Report a problem | ||
| 6/25/2026 | Price change | $439,999-0.9%$135/sqft |
Source: Canopy MLS as distributed by MLS GRID #4356977 Report a problem | ||
| 4/29/2026 | Price change | $444,000-1.1%$137/sqft |
Source: Canopy MLS as distributed by MLS GRID #4356977 Report a problem | ||
| 4/7/2026 | Price change | $449,000-0.1%$138/sqft |
Source: Canopy MLS as distributed by MLS GRID #4356977 Report a problem | ||
| 3/14/2026 | Listed for sale | $449,500$138/sqft |
Source: Canopy MLS as distributed by MLS GRID #4356977 Report a problem | ||
Public tax history
Tax history is unavailable.
Monthly payment
Est. payment
Payment breakdown
Explore the cost of this home by adjusting the details. Changes won't be saved.Climate risks
Neighborhood: 29720
Nearby schools
GreatSchools rating
- 3/10Erwin Elementary SchoolGrades: PK-5Distance: 6.1 mi
- 2/10South Middle SchoolGrades: 6-8Distance: 7.2 mi
- 2/10Lancaster High SchoolGrades: 9-12Distance: 8.5 mi
Schools provided by the listing agent
- Elementary: Erwin
- Middle: South Middle
- High: Lancaster
Source: Canopy MLS as distributed by MLS GRID. This data may not be complete. We recommend contacting the local school district to confirm school assignments for this home.
- $439,695-- bd3 ba2.8k sqft40184 Crooked Stick Dr, Lancaster, SC 29720Sold
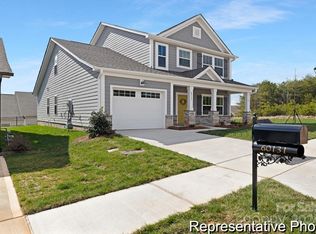
- $330,0003 bd3 ba1.9k sqft40181 Crooked Stick Dr #1233, Lancaster, SC 29720Sold
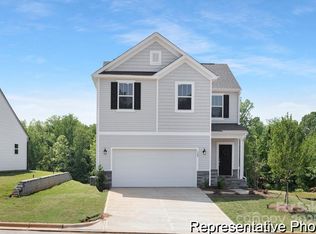
- $310,0003 bd3 ba1.7k sqft40189 Crooked Stick Dr #1235, Lancaster, SC 29720Sold
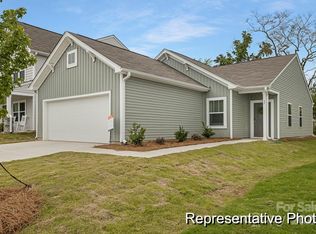
- $362,4003 bd3 ba1.8k sqft40273 Crooked Stick Dr #1256, Lancaster, SC 29720Sold
- $305,0003 bd3 ba1.7k sqft40185 Crooked Stick Dr #1234, Lancaster, SC 29720Sold
- $334,3153 bd3 ba1.9k sqft40180 Crooked Stick Dr, Lancaster, SC 29720Sold
- $363,925-- bd2 ba1.7k sqft40188 Crooked Stick Dr, Lancaster, SC 29720Sold
- $298,9003 bd3 ba1.5k sqft40197 Crooked Stick Dr #1237, Lancaster, SC 29720Sold
A local agent can set up tours, give advice and negotiate with sellers.
Similar homes
- $435,0005 bd3 ba2.9k sqft14435 Maritime Dr, Lancaster, SC 29720For Sale

 MLS ID #4402273, Sharon Snipes, EXP Realty LLC Rock Hill. Canopy MLS as distributed by MLS GRID
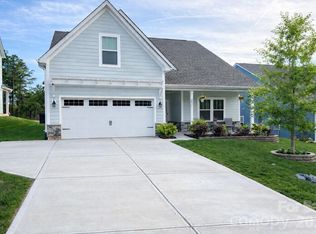
 - $440,0004 bd3 ba3k sqft5235 Admirals Lndg, Lancaster, SC 29720For Sale
 MLS ID #4351780, Jay White, Keller Williams Ballantyne Area. Canopy MLS as distributed by MLS GRID
 - $419,9003 bd3 ba2.5k sqft21224 Sanctuary Dr, Lancaster, SC 29720For Sale
 MLS ID #4372611, MaShanna Ball, CEDAR REALTY LLC. Canopy MLS as distributed by MLS GRID
 - $419,9004 bd3 ba2k sqftLakeview Pointe, Lancaster, SC 29720For Sale
 MLS ID #4268719, David Fitts, Fitts Realty. Canopy MLS as distributed by MLS GRID
 - $580,0003 bd3 ba2.7k sqft15241 Windward Ln, Lancaster, SC 29720For SaleMLS ID #4404611, Lauren Little, Keller Williams Ballantyne Area. Canopy MLS as distributed by MLS GRID
- $329,9003 bd3 ba1.9k sqft26019 Appleyard Ct, Lancaster, SC 29720For SaleMLS ID #4398369, Xavier Armfield, NorthGroup Real Estate LLC. Canopy MLS as distributed by MLS GRID
- $395,0003 bd3 ba2.3k sqft44024 Donald Ross Ct, Lancaster, SC 29720For SaleMLS ID #4382875, Andrew Dermack, Keller Williams South Park. Canopy MLS as distributed by MLS GRID
- $535,0005 bd4 ba3.5k sqft15229 Windward Ln #224, Lancaster, SC 29720For SaleMLS ID #4361963, Holly Dede, Better Homes and Garden Real Estate Paracle. Canopy MLS as distributed by MLS GRID
- $329,0003 bd3 ba1.9k sqft60103 Blue Bird Ln, Lancaster, SC 29720For SaleMLS ID #4397426, Landon Albrick, ALBRICK. Canopy MLS as distributed by MLS GRID
- $340,0003 bd3 ba2.2k sqft11178 Argosy Dr, Lancaster, SC 29720For SaleMLS ID #4399166, Goldee Payton, COMPASS. Canopy MLS as distributed by MLS GRID
- $625,0003 bd2 ba1.6k sqft25566 Seagull Dr, Lancaster, SC 29720For SaleMLS ID #4391988, Lloyd Hartman-Trimble, Carolina Homes Connection, LLC. Canopy MLS as distributed by MLS GRID
- $550,0003 bd3 ba2.7k sqft13031 Arnold Palmer Cir, Lancaster, SC 29720For SaleMLS ID #4400653, Mike Morrell, Keller Williams Connected. Canopy MLS as distributed by MLS GRID
- $319,0003 bd3 ba1.6k sqft21228 Sanctuary Dr, Lancaster, SC 29720For SaleMLS ID #4364757, Rick Cantville, United Real Estate-Queen City. Canopy MLS as distributed by MLS GRID
- $566,0005 bd4 ba4k sqft14444 Maritime Dr, Lancaster, SC 29720For SaleMLS ID #4404878, Zach Willis, Stephen Cooley Real Estate. Canopy MLS as distributed by MLS GRID
- $425,0003 bd3 ba3.3k sqft2499 Lazy Oak Dr, Lancaster, SC 29720For SaleMLS ID #4399199, HAROLD AUBERT, Talford Realty International. Canopy MLS as distributed by MLS GRID
- $523,0003 bd2 ba2.1k sqft14083 Bobby Jones Dr, Lancaster, SC 29720For SaleMLS ID #4356019, Tahana Sellers, NorthGroup Real Estate LLC. Canopy MLS as distributed by MLS GRID
- $547,0004 bd3 ba2.8k sqft13039 Arnold Palmer Cir, Lancaster, SC 29720For SaleMLS ID #4368574, Patrick Gorman, ERA Live Moore. Canopy MLS as distributed by MLS GRID
- $440,0003 bd2 ba2.2k sqft1297 Potter Rd, Lancaster, SC 29720For SaleMLS ID #4391936, Melanie Outlaw, Northgroup Real Estate. Canopy MLS as distributed by MLS GRID
- $425,0003 bd3 ba2.5k sqft1563 Riverview Cir, Fort Lawn, SC 29714New ConstructionMLS ID #4286828, Ryan Bigger, Keller Williams Connected. Canopy MLS as distributed by MLS GRID
- $450,0003 bd2 ba1.6k sqft1863 Sardis Dr, Lancaster, SC 29720For SaleMLS ID #4398191, Chelsea Weisensel, Keller Williams Ballantyne Area. Canopy MLS as distributed by MLS GRID
