Skip main navigation
Sold for $415,000
  • Listed by: Better Homes & Gardens R.E. Oak Valley • HEIDI BONHAM • Contact: 909-238-9268
    Bought with: KW Coachella Valley
    $415,000

    40188 Calle Ebano, Indio, CA 92203

    2beds
    2,230sqft
    Single Family Residence
    Built in 2006
    7,841 Square Feet Lot
    $418,100 Zestimate®
    $186/sqft
    $3,553 Estimated rent

    Home value

    $418,100

    $380,000 - $460,000

    $3,553/mo

    Zestimate® history
    Loading
    Loading...

    Owner options

    List your home for rent

    $3,553/mo

    Rent Zestimate®

    Find your next renter with Zillow Rental Manager. Plus, with online applications, you can quickly screen prospective tenants – for free.

    Learn more

    $3,553/mo

    Rent Zestimate®

    Refinance and save

    $3,010/mo

    Est. payment

    Refinancing to a lower rate could help reduce your monthly payments and save thousands over the life of the loan.

    See today's rates

    $3,010/mo

    Est. payment

    Explore your selling options

    Work with a Zillow partner agent

    Leverage their expertise and Zillow's premium Showcase listings to get your home seen by more buyers.

    Get started

    List with your own agent

    Get your home in front of millions of buyers by listing it on Zillow.

    Learn how to do it

    Sell it yourself

    Take full control of how buyers see your home on Zillow by listing For Sale by Owner (FSBO).

    List your home

    What's special

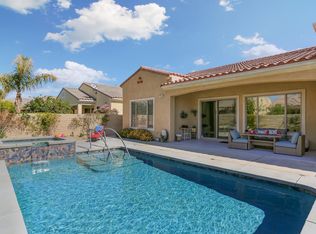
    Welcome to the CASTELLANO MODEL—where charm meets grandeur. This is a great Corner-Lot with lovely curb appeal. A half-walled courtyard greets you as you approach. What a perfect spot to have dinner al fresco with palm trees rising like royalty against the distant mountain views. Entering the home you immediately find an office or den space. This room could easily be used as a 3rd guest bedroom. Traveling further into the home you will find the forgotten treasure of a formal dining room. Perfect for those large gatherings or hosting a mahjong game night. The stylish, open-concept kitchen was designed for everyday ease but clothed in rich granite and maple hued cabinets. This kitchen features sleek stainless-steel appliances—including a double wall oven, dishwasher, microwave, double sink & a sleek black 5 burner cook top. A central island offers additional prep space and storage. A cozy breakfast nook completes the kitchen area. The open layout flows effortlessly with bar seating off the kitchen counter into the adjacent living room, creating a seamless space for entertaining or relaxing. Large windows & a massive sliding glass door with plantation shutters bathe the room in natural light. A guest half bath & laundry room with tons of cabinets & a utility sink, round out this area. The Bedrooms are on opposite sides of the home, evoking separate wing living. The master is large & bright with a master bathroom retreat. A glass-enclosed shower with a built-in bench offers both comfort & accessibility, while the adjacent soaking tub—set beneath welcoming windows—creates the perfect spot to unwind in natural light. The dual-sink vanity stretches across the opposite wall and features sleek solid-surface countertops. There is an expansive walk-in closet with plenty of room for all your shoes or clothes obsessions. The 2nd bedroom is down its own hallway with a full bathroom located right before entering. Venturing out to the back yard you will find your own serene retreat—this beautifully landscaped backyard offers relaxation by the fire-pit, mountain views, & a lemon tree that is ready to lend its zest to your next cocktail. The covered patio is ideal for morning coffee, evening cocktails, or weekend gatherings. This spotless, oversized 2.5 car garage is a dream for homeowners who value organization & functionality. Ceiling-mounted metal grid racks provide overhead storage, while custom wall-mounted cabinets keep tools & supplies neatly tucked away.

    Zillow last checked:

    Listing updated:

    Listed by:

    HEIDI BONHAM DRE #01222291 909-238-9268,

    Better Homes & Gardens R.E. Oak Valley

    Bought with:

    Renee Marrotte, DRE #01074440

    KW Coachella Valley

    Source: CRMLS,MLS#: IG25256311MLS LogoOriginating MLS: California Regional MLS

    Facts & features

    Interior

    Bedrooms & bathrooms
    • Bedrooms: 2
    • Bathrooms: 3
    • Full bathrooms: 2
    • 1/2 bathrooms: 1
    • Main level bathrooms: 3
    • Main level bedrooms: 2
    Rooms
    • Room types: Bedroom, Kitchen, Laundry, Living Room, Primary Bathroom, Primary Bedroom, Office, Other, Dining Room
    Primary bedroom
    • Features: Main Level Primary
    Primary bedroom
    • Features: Primary Suite
    Bedroom
    • Features: All Bedrooms Down
    Bathroom
    • Features: Bathtub, Dual Sinks, Separate Shower, Walk-In Shower
    Kitchen
    • Features: Granite Counters, Kitchen Island, Kitchen/Family Room Combo
    Other
    • Features: Walk-In Closet(s)
    Heating
    • Central
    Cooling
    • Central Air
    Appliances
    • Included: Double Oven, Dishwasher, Gas Cooktop, Microwave, Refrigerator
    • Laundry: Inside, Laundry Room
    Features
    • Breakfast Area, Ceiling Fan(s), Cathedral Ceiling(s), Separate/Formal Dining Room, Granite Counters, High Ceilings, Open Floorplan, All Bedrooms Down, Main Level Primary, Primary Suite, Walk-In Closet(s)
    • Flooring: Laminate, Tile
    • Windows: Double Pane Windows
    • Has fireplace: Yes
    • Fireplace features: Living Room
    • Common walls with other units/homes: No Common Walls
    Interior area
    • Total interior livable area: 2,230 sqft

    Property

    Parking
    • Total spaces: 3
    • Parking features: Direct Access, Driveway, Garage Faces Front, Garage, Garage Door Opener
    • Attached garage spaces: 3
    Features
    • Levels: One
    • Stories: 1
    • Entry location: 1
    • Patio & porch: Rear Porch, Concrete, Covered, Front Porch
    • Pool features: Community, Association
    • Has spa: Yes
    • Spa features: Association, Community
    • Fencing: Block
    • Has view: Yes
    • View description: Mountain(s)
    Lot
    • Size: 7,841 Square Feet
    • Features: Back Yard, Corner Lot, Front Yard
    Details
    • Parcel number: 691420030
    • Special conditions: Standard,Trust

    Construction

    Type & style
    • Home type: SingleFamily
    • Property subtype: Single Family Residence
    Materials
    • Stucco
    • Foundation: Slab
    • Roof: Tile
    Condition
    • Updated/Remodeled
    • New construction: No
    • Year built: 2006

    Utilities & green energy

    • Sewer: Sewer Tap Paid
    • Water: Public
    • Utilities for property: Electricity Connected, Natural Gas Connected, Sewer Connected, Water Connected

    Community & HOA

    Community
    • Features: Golf, Lake, Gated, Pool
    • Security: Carbon Monoxide Detector(s), Gated with Guard, Gated Community, Smoke Detector(s), Security Guard
    • Senior community: Yes
    • Subdivision: Sun City Shadow Hills (30921)
    HOA
    • Has HOA: Yes
    • Amenities included: Bocce Court, Billiard Room, Call for Rules, Clubhouse, Controlled Access, Fitness Center, Golf Course, Game Room, Meeting Room, Meeting/Banquet/Party Room, Pickleball, Pool, Pet Restrictions, Pets Allowed, Recreation Room, Guard, Spa/Hot Tub, Security, Tennis Court(s)
    • HOA fee: $369 monthly
    • HOA name: Sun City Shadow
    • HOA phone: 760-345-4349
    Location
    • Region: Indio

    Financial & listing details

    • Price per square foot: $186/sqft
    • Tax assessed value: $510,000
    • Date on market: 11/7/2025
    • Cumulative days on market: 75 days
    • Listing terms: Trust Conveyance
    • Road surface type: Paved

    Price history

    DateEventPrice
    3/11/2026Sold$415,000-2.4%$186/sqft
    Source: CRMLS #IG25256311 Report a problem
    3/11/2026Pending sale$424,999$191/sqft
    Source: CRMLS #IG25256311 Report a problem
    2/3/2026Contingent$424,999$191/sqft
    Source: CRMLS #IG25256311 Report a problem
    1/7/2026Price change$424,999-5.6%$191/sqft
    Source: CRMLS #IG25256311 Report a problem
    12/2/2025Listed for sale$449,999$202/sqft
    Source: CRMLS #IG25256311 Report a problem
    11/19/2025Contingent$449,999$202/sqft
    Source: CRMLS #IG25256311 Report a problem
    11/8/2025Listed for sale$449,999+14.9%$202/sqft
    Source: CRMLS #IG25256311 Report a problem
    9/16/2013Sold$391,500-2.1%$176/sqft
    Source: CDAR/ Desert Area MLS #21472813 Report a problem
    3/23/2013Listed for sale$399,888-9.4%$179/sqft
    Source: Windermere Real Estate Coachella Valley #21472813 Report a problem
    3/24/2006Sold$441,500$198/sqft
    Source: Public Record Report a problem

    Public tax history

    YearProperty taxesTax assessment
    2026-- $510,000 +6.3%
    2025$7,391 +1.6%$479,912 +2%
    2024$7,275 +2.6%$470,503 +2%
    2023$7,088 +3.1%$461,278 +2%
    2022$6,872 +1.5%$452,234 +2%
    2021$6,769 +6.1%$443,368 +1%
    2020$6,378 +2.3%$438,823 +2%
    2019$6,236 +2.2%$430,219 +2%
    2018$6,102 +2%$421,785 +2%
    2017$5,985 $413,516 +2%
    2016$5,985 +2.7%$405,408 +1.5%
    2015$5,829 +1.7%$399,321 +2%
    2014$5,733 $391,500 +15.1%
    2013-- $340,000 +4.9%
    2012-- $324,000
    2011-- $324,000 -1.2%
    2010-- $328,000 -8.9%
    2009-- $360,000 -8.2%
    2008-- $392,000 -12.9%
    2007-- $450,135
    Find assessor info on the county website

    Neighborhood: 92203

    Nearby schools

    GreatSchools rating
    Get a cash offer in 3 minutes
    Find out how much your home could sell for in as little as 3 minutes with a no-obligation cash offer.
    Estimated market value
    $418,100
    Get a cash offer in 3 minutes
    Find out how much your home could sell for in as little as 3 minutes with a no-obligation cash offer.
    Estimated market value
    $418,100