Welcome to 4019 137th St! This beautifully maintained home offers a great combination of comfort, functionality, and value. Recent updates include a brand-new Class 3 impact-resistant roof, which may provide an opportunity for reduced homeowners insurance premiums depending on the buyer's insurance carrier and policy. This home is ready for its next owner. Don't miss the opportunity to make this property yours!
Pending
Price increase: $20K (8/21)
$575,000
4019 137th St, Lubbock, TX 79423
4beds
2,740sqft
Single Family Residence, Residential
Built in 2021
9,583 Square Feet Lot
$563,400 Zestimate®
$210/sqft
$30/mo HOA
What's special
- 111 days
- 179
- 3
Likely to sell faster than
Zillow last checked:
Listing updated:
Listed by:
Jennifer Loper TREC #0749944 806-928-1601,
Reside Real Estate Co.
Source: LBMLS,MLS#: 202608353
Facts & features
Interior
Bedrooms & bathrooms
- Bedrooms: 4
- Bathrooms: 3
- Full bathrooms: 3
Heating
- Central, Natural Gas
Cooling
- Central Air, Electric
Appliances
- Included: Dishwasher, Disposal, Gas Range, Microwave, Oven, Range Hood, Refrigerator, Stainless Steel Appliance(s), Washer/Dryer
- Laundry: Electric Dryer Hookup, Laundry Room, Main Level, Sink, Washer Hookup
Features
- Beamed Ceilings, Bookcases, Double Vanity, Kitchen Island, Open Floorplan, Pantry
- Flooring: Luxury Vinyl
- Windows: Double Pane Windows, Window Coverings
- Has basement: No
- Number of fireplaces: 1
- Fireplace features: Family Room, Gas, Gas Log
Interior area
- Total structure area: 2,740
- Total interior livable area: 2,740 sqft
- Finished area above ground: 2,740
- Finished area below ground: 0
Property
Parking
- Total spaces: 2
- Parking features: Attached, Garage
- Attached garage spaces: 2
Accessibility
- Accessibility features: Accessible Doors
Features
- Patio & porch: Screened
- Exterior features: Private Yard
- Fencing: Back Yard,Gate,Wood
Lot
- Size: 9,583 Square Feet
- Features: City Lot
Details
- Parcel number: R330210
- Zoning description: Single Family
Construction
Type & style
- Home type: SingleFamily
- Architectural style: Ranch
- Property subtype: Single Family Residence, Residential
Materials
- Brick, Foam Insulation
- Foundation: Slab
- Roof: Composition
Condition
- New construction: No
- Year built: 2021
Utilities & green energy
- Sewer: Public Sewer
- Water: Public
- Utilities for property: Electricity Connected, Natural Gas Connected, Water Connected
Community & HOA
Community
- Features: Park, Playground
- Security: Carbon Monoxide Detector(s), Smoke Detector(s)
HOA
- Has HOA: Yes
- Amenities included: Playground
- HOA fee: $360 annually
Location
- Region: Lubbock
Financial & listing details
- Price per square foot: $210/sqft
- Tax assessed value: $537,778
- Annual tax amount: $11,127
- Date on market: 6/19/2026
- Cumulative days on market: 295 days
- Listing terms: Cash,Conventional,FHA,VA Loan
- Electric utility on property: Yes
- Road surface type: All Weather, Alley Paved, Paved
Estimated market value
$563,400
$535,000 - $592,000
$3,262/mo
Price history
| Date | Event | Price |
|---|---|---|
| 9/6/2026 | Pending sale | $575,000$210/sqft |
Source:  LBMLS #202608353 Report a problem LBMLS #202608353 Report a problem | ||
| 8/21/2026 | Price change | $575,000+3.6%$210/sqft |
Source: LBMLS #202608353 Report a problem | ||
| 6/19/2026 | Listed for sale | $555,000-0.9%$203/sqft |
Source: LBMLS #202608353 Report a problem | ||
| 6/1/2026 | Listing removed | $559,900$204/sqft |
Source: LBMLS #202563471 Report a problem | ||
| 4/8/2026 | Price change | $559,900-1.4%$204/sqft |
Source: LBMLS #202563471 Report a problem | ||
| 3/11/2026 | Price change | $567,890-1.9%$207/sqft |
Source: LBMLS #202563471 Report a problem | ||
| 2/18/2026 | Price change | $579,000-1.4%$211/sqft |
Source: LBMLS #202563471 Report a problem | ||
| 1/28/2026 | Price change | $587,000-2%$214/sqft |
Source: LBMLS #202563471 Report a problem | ||
| 11/25/2025 | Listed for sale | $599,000+19.8%$219/sqft |
Source: LBMLS #202563471 Report a problem | ||
| 11/18/2021 | Sold | -- |
Source: Agent Provided Report a problem | ||
| 10/11/2021 | Contingent | $499,900$182/sqft |
Source: LBMLS #202107945 Report a problem | ||
| 8/1/2021 | Listed for sale | $499,900$182/sqft |
Source: LBMLS #202107945 Report a problem | ||
Public tax history
| Year | Property taxes | Tax assessment |
|---|---|---|
| 2025 | $11,127 -2.9% | $537,778 -2.7% |
| 2024 | $11,461 +4.6% | $552,465 +6.1% |
| 2023 | $10,955 -2.8% | $520,621 +5.6% |
| 2022 | $11,272 +938.2% | $492,880 +972.9% |
| 2021 | $1,086 -1.6% | $45,938 |
| 2020 | $1,104 -3.1% | $45,938 +1% |
| 2019 | $1,139 | $45,500 |
| 2018 | -- | $45,500 |
Find assessor info on the county website
Monthly payment
Est. payment
Payment breakdown
Explore the cost of this home by adjusting the details. Changes won't be saved.Climate risks
Neighborhood: 79423
Similar homes
- $540,0004 bd3 ba2.7k sqft3712 141st St, Lubbock, TX 79423For Sale
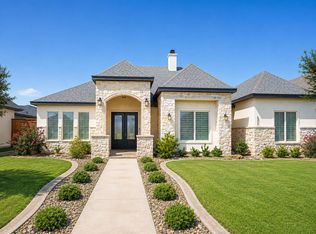 MLS ID #202611456, Paisley Kelch, Coldwell Banker Trusted Adviso. LBMLS
 - $458,0004 bd3 ba2.6k sqft3607 124th St, Lubbock, TX 79423For Sale
 MLS ID #202613574, Stacey Rogers, Keller Williams Realty. LBMLS
 - $603,9004 bd3 ba2.9k sqft3811 123rd St, Lubbock, TX 79423New Construction
 LBMLS
LBMLS - $450,0004 bd2 ba2.6k sqft3913 100th St, Lubbock, TX 79423For Sale
 MLS ID #202613785, Amy Wimmers, Realty Refined. LBMLS
