Opportunity awaits at 4019 Adonis Drive in Spring! This one-story single-family home offers 3 bedrooms, 2 bathrooms, approximately 1,432 square feet of living space, and a 6,600-square-foot lot. Built in 1982, the property provides a functional layout with plenty of potential for a buyer ready to renovate, update, and personalize the home to fit their vision. The residence needs repairs and TLC, making it a potential option for investors, renovation-minded buyers, or anyone looking for a property where improvements can add value. The home is being sold AS IS, with the seller making no repairs. Buyers are encouraged to independently verify all property information, measurements, conditions, features, restrictions, and other matters important to their purchase decision. Bring your ideas and explore the possibilities this property has to offer. With a quiet residential setting, ample lot space, and a single-story design, this home presents an opportunity to create something truly your own
For sale
$160,000
4019 Adonis Dr, Spring, TX 77373
3beds
1,432sqft
Single Family Residence
Built in 1982
6,599 Square Feet Lot
$156,000 Zestimate®
$112/sqft
$10/mo HOA
What's special
Ample lot spaceSingle-story designFunctional layout
- 39 days
- 3,111
- 310
Likely to sell faster than
Zillow last checked:
Listing updated:
Listed by:
Cesar Antonello TREC #0731742 346-978-1771,
PAK Home Realty North West
Source: HAR,MLS#: 41557784
Facts & features
Interior
Bedrooms & bathrooms
- Bedrooms: 3
- Bathrooms: 2
- Full bathrooms: 2
Rooms
- Room types: Utility Room
Primary bedroom
- Level: First
- Dimensions: Must verify
Bedroom
- Level: First
- Dimensions: Must verify
Bedroom
- Level: First
- Dimensions: Must verify
Other
- Level: First
- Dimensions: Must verify
Dining room
- Level: First
- Dimensions: Must verify
Living room
- Level: First
- Dimensions: Must verify
Primary bath
- Level: First
- Dimensions: Must verify
Heating
- Natural Gas
Cooling
- Gas
Appliances
- Included: Refrigerator, Electric Oven, Electric Range
- Laundry: Gas Dryer Hookup, Washer Hookup
Features
- All Bedrooms Down, Primary Bed - 1st Floor, Walk-In Closet(s)
- Flooring: Tile
- Number of fireplaces: 1
Interior area
- Total structure area: 1,432
- Total interior livable area: 1,432 sqft
Property
Parking
- Total spaces: 2
- Parking features: Attached, Double-Wide Driveway
- Attached garage spaces: 2
Features
- Stories: 1
- Exterior features: Back Green Space
- Fencing: Back Yard,Full
Lot
- Size: 6,599 Square Feet
- Features: Back Yard, Subdivided, 0 Up To 1/4 Acre
Details
- Parcel number: 1125470000027
Construction
Type & style
- Home type: SingleFamily
- Architectural style: Traditional
- Property subtype: Single Family Residence
Materials
- Brick, Unknown, Wood Siding
- Foundation: Slab
- Roof: Composition
Condition
- New construction: No
- Year built: 1982
Utilities & green energy
- Water: Well
Community & HOA
Community
- Subdivision: Sandpiper Sec 01
HOA
- Has HOA: Yes
- HOA fee: $120 annually
Location
- Region: Spring
Financial & listing details
- Price per square foot: $112/sqft
- Tax assessed value: $204,500
- Annual tax amount: $5,746
- Date on market: 8/14/2026
- Listing terms: Affordable Housing Program (subject to conditions),Cash,Conventional,FHA,Investor,Other,VA Loan
Estimated market value
$156,000
$148,000 - $164,000
$1,666/mo
Price history
| Date | Event | Price |
|---|---|---|
| 8/14/2026 | Listed for sale | $160,000+272.1%$112/sqft |
Source:  HAR #41557784 Report a problem HAR #41557784 Report a problem | ||
| 6/14/2013 | Listing removed | $43,000$30/sqft |
Source: AWP Copperfield, Inc. DBA Keller Williams #33838845 Report a problem | ||
| 3/2/2013 | Listed for sale | $43,000$30/sqft |
Source: AWP Copperfield, Inc. DBA Keller Williams #33838845 Report a problem | ||
| 12/6/2012 | Sold | -- |
Source: Public Record Report a problem | ||
Public tax history
| Year | Property taxes | Tax assessment |
|---|---|---|
| 2025 | $1,785 +5.7% | $204,500 +2.9% |
| 2024 | $1,689 +5.8% | $198,660 -5.1% |
| 2023 | $1,597 +9.4% | $209,308 +9.9% |
| 2022 | $1,460 | $190,425 +28.9% |
| 2021 | -- | $147,703 +2% |
| 2020 | $1,224 +6.2% | $144,815 +7.9% |
| 2019 | $1,152 -72.1% | $134,167 +7.2% |
| 2018 | $4,133 | $125,111 |
| 2017 | $4,133 +15.3% | $125,111 +14.1% |
| 2016 | $3,584 +17.3% | $109,690 +5.1% |
| 2015 | $3,056 | $104,408 +15.4% |
| 2014 | $3,056 | $90,453 +44.6% |
| 2013 | -- | $62,553 |
| 2012 | -- | $62,553 -6.3% |
| 2011 | -- | $66,745 |
| 2010 | -- | $66,745 -7.9% |
| 2009 | -- | $72,469 -20.7% |
| 2008 | -- | $91,371 |
| 2007 | -- | $91,371 +7.1% |
| 2006 | -- | $85,346 |
| 2005 | -- | $85,346 +0.3% |
| 2004 | -- | $85,100 |
| 2003 | -- | $85,100 +12% |
| 2002 | -- | $76,000 +5% |
| 2001 | -- | $72,400 +10.7% |
| 2000 | -- | $65,400 |
Find assessor info on the county website
Monthly payment
Est. payment
Payment breakdown
Explore the cost of this home by adjusting the details. Changes won't be saved.Climate risks
Neighborhood: 77373
Nearby schools
Schools provided by the listing agent
- Elementary: Mildred Jenkins Elementary School
- Middle: Dueitt Middle School
- High: Spring High School
Source: HAR. This data may not be complete. We recommend contacting the local school district to confirm school assignments for this home.

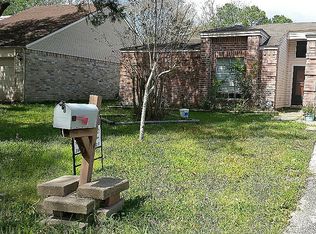
Similar homes
- $169,9003 bd2 ba1.3k sqft5421 Diane Ct, Spring, TX 77373For Sale
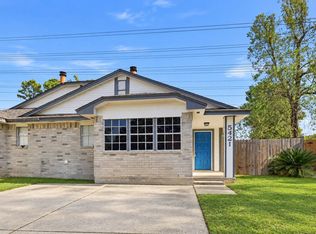 MLS ID #80618163, Brandy Mayr, RE/MAX Partners. HAR
 - $190,0003 bd2 ba1.4k sqft23327 Naples Dr, Spring, TX 77373For Sale
 MLS ID #47773401, Matthew Clegg, Realty ONE Group Iconic. HAR
 - $198,0003 bd2 ba1.6k sqft23618 Wintergate Dr, Spring, TX 77373For Sale
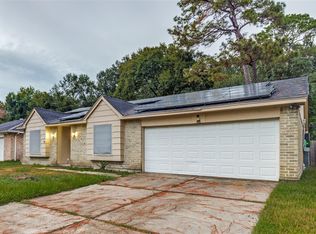 MLS ID #61042058, Jacob Morales, Central Metro Realty. HAR
 - $175,0003 bd1 ba1.2k sqft23338 Prairie Bird Dr, Spring, TX 77373For Sale
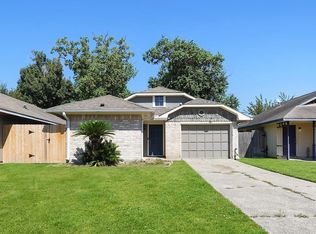 MLS ID #94374436, Jason Aguirre, eXp Realty LLC. HAR
