Beautiful & well-maintained home on 4th hole at Windsor Parke, Golf course, previous model home, convenient to shopping, dining, Beaches, JTB with easy access to downtown and around via I295. Exterior is complete shell stucco, family room with gas fireplace, casual and formal dining, split bedrooms, laundry inside, spacious back covered patios off family room and owners bedroom. some shrubs border hole #4 on golf course, 83inch tall windows offer plenty of light, 2nd bath offers double sinks and separate bath area, courtyard entry garage. Carpet, wood and tile floorings,
Closed
$592,000
4019 ALESBURY Drive, Jacksonville, FL 32224
4beds
2,299sqft
Single Family Residence
Built in 1994
9,322 Square Feet Lot
$591,500 Zestimate®
$258/sqft
$3,149 Estimated rent
Home value
$591,500
$556,000 - $627,000
$3,149/mo
Zestimate® history
Owner options
List your home for rent
$3,149/mo
Rent Zestimate®
Find your next renter with Zillow Rental Manager. Plus, with online applications, you can quickly screen prospective tenants – for free.
$3,149/mo
Rent Zestimate®
Refinance and save
$4,317/mo
Est. payment
Refinancing to a lower rate could help reduce your monthly payments and save thousands over the life of the loan.
$4,317/mo
Est. payment
Explore your selling options
Work with a Zillow partner agent
Leverage their expertise and Zillow's premium Showcase listings to get your home seen by more buyers.
Get startedList with your own agent
Get your home in front of millions of buyers by listing it on Zillow.
Learn how to do itSell it yourself
Take full control of how buyers see your home on Zillow by listing For Sale by Owner (FSBO).
List your homeWhat's special
Courtyard entry garageLaundry insideSplit bedroomsCasual and formal dining
Zillow last checked:
Listing updated:
Listed by:
BARBARA SPARKS 904-705-4027,
A1A NORTH FLORIDA PROPERTIES 904-568-6699
Bought with:
JULIE LITTLE BREWER, 0641171
RE/MAX SPECIALISTS PV
Source: realMLS,MLS#: 2064222
Facts & features
Interior
Bedrooms & bathrooms
- Bedrooms: 4
- Bathrooms: 2
- Full bathrooms: 2
Primary bedroom
- Description: Wood flooring
- Level: First
- Area: 248.4 Square Feet
- Dimensions: 18.00 x 13.80
Bedroom 2
- Description: Carpet
- Level: First
- Area: 132 Square Feet
- Dimensions: 11.00 x 12.00
Bedroom 3
- Description: Carpet
- Level: First
- Area: 144 Square Feet
- Dimensions: 12.00 x 12.00
Bedroom 4
- Description: Carpet used as office
- Level: First
- Area: 112.32 Square Feet
- Dimensions: 10.80 x 10.40
Primary bathroom
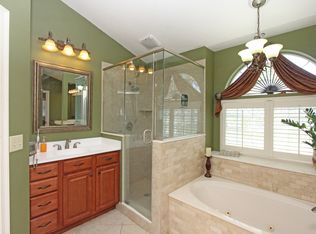
- Description: his/hers closets & sinks, shower & Romantub
- Level: First
Bathroom 2
- Description: Shared Bath w/2 sinks w/separate bath area
- Level: First
Dining room
- Description: Carpet
- Level: First
- Area: 162 Square Feet
- Dimensions: 15.00 x 10.80
Family room
- Description: w/gas fireplace wood flooring
- Level: First
- Area: 257.6 Square Feet
- Dimensions: 18.40 x 14.00
Kitchen
- Description: White cabinets w/counter to Family Room
- Level: First
Living room
- Description: Wood Flooring
- Level: First
- Area: 219 Square Feet
- Dimensions: 14.60 x 15.00
Other
- Description: Casual Dining
- Level: First
- Area: 116.56 Square Feet
- Dimensions: 12.40 x 9.40
Heating
- Central, Electric
Cooling
- Central Air, Electric
Appliances
- Included: Dishwasher, Electric Range, ENERGY STAR Qualified Dishwasher, ENERGY STAR Qualified Refrigerator, Microwave, Refrigerator
- Laundry: Electric Dryer Hookup, In Unit, Washer Hookup
Features
- Breakfast Bar, Breakfast Nook, Ceiling Fan(s), Entrance Foyer, His and Hers Closets, Jack and Jill Bath, Pantry, Primary Bathroom -Tub with Separate Shower, Split Bedrooms
- Flooring: Carpet, Tile, Wood
- Number of fireplaces: 1
- Fireplace features: Gas
Interior area
- Total structure area: 3,117
- Total interior livable area: 2,299 sqft
Property
Parking
- Total spaces: 2
- Parking features: Attached, Garage, Garage Door Opener
- Attached garage spaces: 2
Features
- Levels: One
- Stories: 1
- Patio & porch: Covered, Patio
- Has view: Yes
- View description: Golf Course
Lot
- Size: 9,322 Square Feet
- Dimensions: 79 x 118
- Features: Cul-De-Sac, Dead End Street, On Golf Course, Sprinklers In Front, Sprinklers In Rear
Details
- Parcel number: 1677352244
- Zoning description: Residential
Construction
Type & style
- Home type: SingleFamily
- Architectural style: Traditional
- Property subtype: Single Family Residence
Materials
- Stucco
- Roof: Shingle
Condition
- New construction: No
- Year built: 1994
Utilities & green energy
- Water: Public
- Utilities for property: Cable Available, Cable Connected, Electricity Connected, Sewer Available, Sewer Connected, Water Available, Water Connected
Community & HOA
Community
- Subdivision: Windsor Parke
HOA
- Has HOA: Yes
- Amenities included: Clubhouse
- HOA fee: $230 annually
- HOA name: River City Management Windsor Parke & Alesbury HOA
- HOA phone: 904-694-0500
- Second HOA fee: $100 annually
Location
- Region: Jacksonville
Financial & listing details
- Price per square foot: $258/sqft
- Tax assessed value: $458,244
- Annual tax amount: $4,384
- Date on market: 6/26/2026
- Listing terms: Cash,Conventional,FHA,VA Loan
Price history
| Date | Event | Price |
|---|---|---|
| 3/4/2026 | Sold | $592,000-12.9%$258/sqft |
Source:  realMLS #2064222 Report a problem realMLS #2064222 Report a problem | ||
| 5/11/2025 | Listing removed | $680,000$296/sqft |
Source: realMLS #2064222 Report a problem | ||
| 4/19/2025 | Price change | $680,000-0.7%$296/sqft |
Source: realMLS #2064222 Report a problem | ||
| 1/11/2025 | Listed for sale | $685,000+237.4%$298/sqft |
Source: realMLS #2064222 Report a problem | ||
| 5/9/1995 | Sold | $203,000+263.1%$88/sqft |
Source: Public Record Report a problem | ||
| 9/1/1994 | Sold | $55,900$24/sqft |
Source: Public Record Report a problem | ||
Public tax history
| Year | Property taxes | Tax assessment |
|---|---|---|
| 2024 | $4,578 +2.8% | $286,557 +3% |
| 2023 | $4,452 +9.1% | $278,211 +3% |
| 2022 | $4,079 +0.6% | $270,108 +3% |
| 2021 | $4,053 +1% | $262,241 +1.4% |
| 2020 | $4,015 +1.1% | $258,621 +2.3% |
| 2019 | $3,971 +1.3% | $252,807 +1.9% |
| 2018 | $3,921 | $248,094 +2.1% |
| 2017 | $3,921 +1.2% | $242,992 +2.1% |
| 2016 | $3,874 +0.5% | $237,995 +0.7% |
| 2015 | $3,854 -1% | $236,341 +0.8% |
| 2014 | $3,892 | $234,466 +1.5% |
| 2013 | -- | $231,001 -2.3% |
| 2012 | -- | $236,391 -5.6% |
| 2011 | -- | $250,454 +1.5% |
| 2010 | -- | $246,753 +2.7% |
| 2009 | -- | $240,266 +5.7% |
| 2006 | -- | $227,351 +3% |
| 2005 | $3,636 | $220,729 +3% |
| 2004 | -- | $214,300 +1.9% |
| 2003 | $3,593 | $210,304 +2.4% |
| 2002 | -- | $205,375 +1.6% |
| 2001 | -- | $202,141 +3% |
| 2000 | -- | $196,253 +2.7% |
| 1999 | -- | $191,093 |
Find assessor info on the county website
Neighborhood: Beach Haven
Nearby homes
- $615,6004 bd2 ba2.3k sqft4011 Alesbury Dr, Jacksonville, FL 32224Off Market
- $685,0003 bd2 ba2.2k sqft4027 Alesbury Dr, Jacksonville, FL 32224Sold
- $578,2004 bd3 ba2.2k sqft4035 Alesbury Dr, Jacksonville, FL 32224Off Market
- $527,6003 bd2 ba2.1k sqft4003 Alesbury Dr, Jacksonville, FL 32224Off Market
- $567,0003 bd2 ba2k sqft4020 Alesbury Dr, Jacksonville, FL 32224Off Market
- $483,8003 bd2 ba1.8k sqft4012 Alesbury Dr, Jacksonville, FL 32224Off Market
- $596,0004 bd2 ba2.3k sqft4028 Alesbury Dr, Jacksonville, FL 32224Off Market
- $604,5004 bd3 ba2.3k sqft3996 Alesbury Dr, Jacksonville, FL 32224Off Market
Nearby schools
GreatSchools rating
- 9/10Chet's Creek Elementary SchoolGrades: PK-5Distance: 0.6 mi
- 5/10Kernan Middle SchoolGrades: 6-8Distance: 2.7 mi
- 6/10Atlantic Coast High SchoolGrades: 9-12Distance: 5.4 mi
Get a cash offer in 3 minutes
Find out how much your home could sell for in as little as 3 minutes with a no-obligation cash offer.
Estimated market value
$591,500
Get a cash offer in 3 minutes
Find out how much your home could sell for in as little as 3 minutes with a no-obligation cash offer.
Estimated market value
$591,500
- Florida
- Duval County
- Jacksonville
- 32224
- Beach Haven
- 4019 ALESBURY Drive
Nearby cities
Nearby neighborhoods
Nearby zip codes
Other Jacksonville Topics
