Welcome to Indigo, a gated resort-style community known for its vibrant lifestyle and beautiful surroundings! This 3-bedroom, 2-bath Liberty model sits on a premium water lot, offering peaceful water views you’ll love coming home to. The home has been freshly painted inside and features a refreshed primary bedroom with brand-new carpet, giving it a clean, move-in-ready feel. Inside you’ll find thoughtful upgrades throughout including plantation shutters, a tray ceiling, extended lanai, granite kitchen counters, stainless steel appliances, upgraded cabinetry, and stylish lighting. The primary bath offers dual sinks, and the laundry room includes convenient built-in cabinets. Low HOA fees make life easy, covering lawn care, trimming, irrigation, mulching, and edging, plus access to fantastic amenities. Enjoy the beautiful clubhouse with kitchen, state-of-the-art fitness center, resort-style pool, pickleball courts, and a full-time lifestyle director who keeps the social calendar fun and active. Ideally located near restaurants, shopping, grocery stores, and the interstate—and within walking distance to top-rated schools—this home truly has it all. Just move in and start enjoying the Indigo lifestyle!
Sold for $420,000
$420,000
4019 AZURITE WAY, BRADENTON, FL 34211
3beds
1,495sqft
Single Family Residence
Built in 2017
5,876 Square Feet Lot
$423,400 Zestimate®
$281/sqft
$2,735 Estimated rent
Home value
$423,400
$390,000 - $457,000
$2,735/mo
Zestimate® history
Owner options
List your home for rent
$2,735/mo
Rent Zestimate®
Find your next renter with Zillow Rental Manager. Plus, with online applications, you can quickly screen prospective tenants – for free.
$2,735/mo
Rent Zestimate®
Refinance and save
$3,158/mo
Est. payment
Refinancing to a lower rate could help reduce your monthly payments and save thousands over the life of the loan.
$3,158/mo
Est. payment
Explore your selling options
Work with a Zillow partner agent
Leverage their expertise and Zillow's premium Showcase listings to get your home seen by more buyers.
Get startedList with your own agent
Get your home in front of millions of buyers by listing it on Zillow.
Learn how to do itSell it yourself
Take full control of how buyers see your home on Zillow by listing For Sale by Owner (FSBO).
List your homeWhat's special
Stylish lightingExtended lanaiFreshly painted insideGranite kitchen countersBrand-new carpetPremium water lotPeaceful water views
Zillow last checked:
Listing updated:
Listed by:
Elaine Adair 941-993-3334,
RE/MAX ALLIANCE GROUP 941-954-5454
Bought with:
Aaron Ross, 3025088
NEXTHOME LUXE COASTAL
Source: Stellar MLS,MLS#: A4683383 Originating MLS: Sarasota - Manatee
Originating MLS: Sarasota - Manatee
Facts & features
Interior
Bedrooms & bathrooms
- Bedrooms: 3
- Bathrooms: 2
- Full bathrooms: 2
Primary bedroom
- Features: Walk-In Closet(s)
- Level: First
- Area: 180 Square Feet
- Dimensions: 15x12
Bedroom 2
- Features: Built-in Closet
- Level: First
- Area: 110 Square Feet
- Dimensions: 10x11
Bedroom 3
- Features: Built-in Closet
- Level: First
- Area: 110 Square Feet
- Dimensions: 10x11
Dining room
- Level: First
- Area: 110 Square Feet
- Dimensions: 10x11
Great room
- Level: First
- Area: 225 Square Feet
- Dimensions: 15x15
Kitchen
- Features: Granite Counters
- Level: First
- Area: 156 Square Feet
- Dimensions: 13x12
Heating
- Natural Gas
Cooling
- Central Air
Appliances
- Included: Dishwasher, Disposal, Dryer, Microwave, Range, Refrigerator, Washer
- Laundry: Laundry Room
Features
- Ceiling Fan(s), Crown Molding, High Ceilings, Living Room/Dining Room Combo, Open Floorplan, Primary Bedroom Main Floor, Solid Wood Cabinets, Stone Counters, Tray Ceiling(s), Walk-In Closet(s)
- Flooring: Carpet, Ceramic Tile
- Doors: Sliding Doors
- Windows: Window Treatments, Hurricane Shutters
- Has fireplace: No
Interior area
- Total structure area: 2,161
- Total interior livable area: 1,495 sqft
Property
Parking
- Total spaces: 2
- Parking features: Garage - Attached
- Attached garage spaces: 2
Features
- Levels: One
- Stories: 1
- Patio & porch: Covered, Rear Porch, Screened
- Exterior features: Irrigation System, Sidewalk
- Has view: Yes
- View description: Water
- Water view: Water
Lot
- Size: 5,876 Square Feet
- Features: In County, Landscaped, Sidewalk
- Residential vegetation: Mature Landscaping
Details
- Parcel number: 578705859
- Zoning: PDR
- Special conditions: None
Construction
Type & style
- Home type: SingleFamily
- Property subtype: Single Family Residence
Materials
- Block, Stucco
- Foundation: Slab
- Roof: Tile
Condition
- New construction: No
- Year built: 2017
Details
- Builder name: Neal
Utilities & green energy
- Sewer: Public Sewer
- Water: Public
- Utilities for property: Cable Connected, Electricity Connected, Natural Gas Connected, Public
Community & HOA
Community
- Features: Association Recreation - Owned, Clubhouse, Deed Restrictions, Fitness Center, Gated Community - No Guard, Playground, Pool, Sidewalks
- Pet fee: $0 monthly
- Subdivision: INDIGO PH II & III
HOA
- Has HOA: Yes
- Amenities included: Cable TV, Clubhouse, Fence Restrictions, Fitness Center, Gated, Pickleball Court(s), Playground, Pool, Shuffleboard Court
- Services included: Common Area Taxes, Community Pool, Maintenance Grounds, Manager, Recreational Facilities
- HOA fee: $334 monthly
- HOA name: Castle Group/ Laurie Denenholtz
- HOA phone: 941-751-3856
Location
- Region: Bradenton
Financial & listing details
- Price per square foot: $281/sqft
- Tax assessed value: $404,047
- Annual tax amount: $5,634
- Date on market: 2/21/2026
- Cumulative days on market: 18 days
- Listing terms: Cash,Conventional,FHA,VA Loan
- Ownership: Fee Simple
- Total actual rent: 0
- Electric utility on property: Yes
- Road surface type: Paved
Price history
| Date | Event | Price |
|---|---|---|
| 4/10/2026 | Sold | $420,000-6.5%$281/sqft |
Source:  Stellar MLS #A4683383 Report a problem Stellar MLS #A4683383 Report a problem | ||
| 3/13/2026 | Pending sale | $449,000$300/sqft |
Source: Stellar MLS #A4683383 Report a problem | ||
| 2/21/2026 | Listed for sale | $449,000+39.2%$300/sqft |
Source: Stellar MLS #A4683383 Report a problem | ||
| 1/24/2024 | Listing removed | -- |
Source: Stellar MLS #A4594103 Report a problem | ||
| 1/10/2024 | Listed for rent | $2,800$2/sqft |
Source: Stellar MLS #A4594103 Report a problem | ||
| 12/28/2022 | Listing removed | -- |
Source: Zillow Rentals Report a problem | ||
| 12/15/2022 | Listed for rent | $2,800+22%$2/sqft |
Source: Zillow Rentals Report a problem | ||
| 12/2/2020 | Listing removed | $2,295$2/sqft |
Source: RE/MAX Alliance Group #A4482170 Report a problem | ||
| 11/5/2020 | Sold | $322,500-2.3%$216/sqft |
Source: Public Record Report a problem | ||
| 11/3/2020 | Listed for rent | $2,295$2/sqft |
Source: RE/MAX ALLIANCE GROUP #A4482170 Report a problem | ||
| 8/17/2020 | Pending sale | $330,000$221/sqft |
Source: COLDWELL BANKER REALTY #A4453183 Report a problem | ||
| 6/23/2020 | Price change | $330,000-2.7%$221/sqft |
Source: COLDWELL BANKER REALTY #A4453183 Report a problem | ||
| 12/5/2019 | Listed for sale | $339,000+0.5%$227/sqft |
Source: COLDWELL BANKER RESIDENTIAL R. #A4453183 Report a problem | ||
| 10/26/2017 | Sold | $337,470$226/sqft |
Source: Public Record Report a problem | ||
Public tax history
| Year | Property taxes | Tax assessment |
|---|---|---|
| 2025 | $5,898 +4.7% | $404,047 +9.6% |
| 2024 | $5,634 +4.4% | $368,782 +10% |
| 2023 | $5,398 +12.3% | $335,256 +10% |
| 2022 | $4,805 +10.2% | $304,778 +10% |
| 2021 | $4,362 +6% | $277,071 +7% |
| 2020 | $4,117 +58.3% | $258,852 +31.9% |
| 2019 | $2,601 | $196,254 -26% |
| 2018 | $2,601 -39.8% | $265,353 +253.8% |
| 2017 | $4,319 | $75,000 +2% |
| 2016 | -- | $73,500 |
Find assessor info on the county website
Neighborhood: 34211
Nearby homes
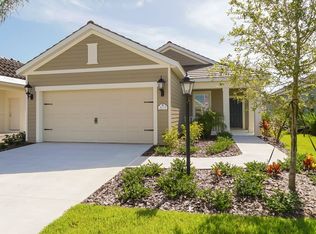
- $385,7003 bd2 ba1.5k sqft4019 Azurite Way, Lakewood Ranch, FL 34211Off Market
- $402,2003 bd2 ba1.3k sqft4015 Azurite Way, Bradenton, FL 34211Off Market
- $409,7003 bd2 ba1.4k sqft4015 Azurite Way, Lakewood Ranch, FL 34211Off Market
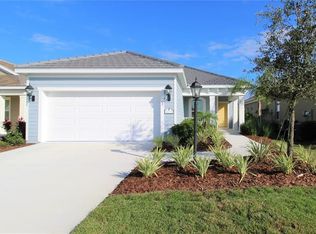
- $420,9003 bd2 ba1.4k sqft4023 Azurite Way, Bradenton, FL 34211Off Market
- $518,7003 bd2 ba1.6k sqft4011 Azurite Way, Bradenton, FL 34211Off Market
- $550,4003 bd2 ba1.7k sqft4027 Azurite Way, Bradenton, FL 34211Off Market
- $437,3003 bd2 ba1.4k sqft4007 Azurite Way, Bradenton, FL 34211Off Market
- $373,8003 bd2 ba1.5k sqft4007 Azurite Way, Lakewood Ranch, FL 34211Off Market
Nearby schools
GreatSchools rating
- 8/10B.D. Gullett Elementary SchoolGrades: PK-5Distance: 0.5 mi
- 8/10Dr Mona Jain Middle SchoolGrades: 6-8Distance: 0.4 mi
- 6/10Lakewood Ranch High SchoolGrades: PK,9-12Distance: 2.1 mi
Get a cash offer in 3 minutes
Find out how much your home could sell for in as little as 3 minutes with a no-obligation cash offer.
Estimated market value
$423,400
Get a cash offer in 3 minutes
Find out how much your home could sell for in as little as 3 minutes with a no-obligation cash offer.
Estimated market value
$423,400
- Florida
- Manatee County
- Lakewood Ranch
- 34211
- 4019 AZURITE WAY
Nearby cities
Nearby neighborhoods
Nearby zip codes
Other Lakewood Ranch Topics
