Stunning single-story home in Flower Mound showcasing exceptional architectural design, a highly functional layout, and seamless indoor-outdoor living. Situated on a prime corner lot, the property offers greenbelt-style views with golf course scenery, creating a rare sense of openness and privacy. The main living area is anchored by a dramatic vaulted ceiling with exposed wood beams and expansive windows, filling the home with natural light and highlighting the open-concept design. The chef’s kitchen blends style and performance with custom cabinetry, Silestone countertops, a large island, built-in refrigerator, double convection ovens, and a 6-burner cooktop, all seamlessly connected to the living space and designed for both everyday living and memorable entertaining. The primary suite offers a peaceful retreat with views of the backyard and pool. All secondary bedrooms include en-suite baths and are thoughtfully arranged in a desirable split floor plan. A private study with built-ins and a dedicated media room provide flexibility for work and relaxation. The backyard offers true resort-style living, featuring a custom pool, fire-pit area, covered patio, outdoor kitchen and dining area. Additional features include hand-scraped wood flooring, 3-car garage, planning desk, mud bench and beautifully landscaped grounds. Ideally located with easy access to DFW Airport, shopping, dining, and top-rated schools. This home offers a rare blend of style, comfort, and lifestyle.
Sold
Street View
Price Unknown
4019 Badenoch Way, Flower Mound, TX 75022
4beds
3,418sqft
Single Family Residence
Built in 2017
0.35 Acres Lot
$982,200 Zestimate®
$--/sqft
$7,224 Estimated rent
Home value
$982,200
$923,000 - $1.04M
$7,224/mo
Zestimate® history
Owner options
List your home for rent
$7,224/mo
Rent Zestimate®
Find your next renter with Zillow Rental Manager. Plus, with online applications, you can quickly screen prospective tenants – for free.
$7,224/mo
Rent Zestimate®
Refinance and save
$1,050/mo
Est. payment
Refinancing to a lower rate could help reduce your monthly payments and save thousands over the life of the loan.
$1,050/mo
Est. payment
Explore your selling options
Work with a Zillow partner agent
Leverage their expertise and Zillow's premium Showcase listings to get your home seen by more buyers.
Get startedList with your own agent
Get your home in front of millions of buyers by listing it on Zillow.
Learn how to do itSell it yourself
Take full control of how buyers see your home on Zillow by listing For Sale by Owner (FSBO).
List your homeWhat's special
Beautifully landscaped groundsDesirable split floor planHand-scraped wood flooringExpansive windowsPrime corner lotNatural lightCovered patio
Zillow last checked:
Listing updated:
Listed by:
Swapnil Sharma 0595431 214-235-8682,
Compass RE Texas, LLC 682-226-6938
Bought with:
Swapnil Sharma, 0595431
Compass RE Texas, LLC
Source: NTREIS,MLS#: 21225492
Facts & features
Interior
Bedrooms & bathrooms
- Bedrooms: 4
- Bathrooms: 5
- Full bathrooms: 4
- 1/2 bathrooms: 1
Primary bedroom
- Features: Closet Cabinetry, Dual Sinks, Double Vanity, Sitting Area in Primary, Separate Shower, Walk-In Closet(s)
- Level: First
- Dimensions: 23 x 14
Bedroom
- Level: First
- Dimensions: 12 x 11
Bedroom
- Level: First
- Dimensions: 12 x 11
Bedroom
- Level: First
- Dimensions: 11 x 11
Primary bathroom
- Level: First
- Dimensions: 10 x 9
Breakfast room nook
- Level: First
- Dimensions: 12 x 10
Dining room
- Level: First
- Dimensions: 13 x 12
Other
- Level: First
- Dimensions: 9 x 4
Other
- Level: First
- Dimensions: 9 x 4
Other
- Level: First
- Dimensions: 9 x 4
Half bath
- Level: First
- Dimensions: 5 x 4
Kitchen
- Features: Breakfast Bar, Built-in Features, Butler's Pantry, Eat-in Kitchen, Kitchen Island, Stone Counters, Walk-In Pantry
- Level: First
- Dimensions: 17 x 12
Library
- Level: First
- Dimensions: 14 x 12
Living room
- Level: First
- Dimensions: 20 x 17
Media room
- Level: First
- Dimensions: 17 x 13
Heating
- Central
Cooling
- Central Air, Ceiling Fan(s), Electric, Zoned
Appliances
- Included: Some Gas Appliances, Built-In Refrigerator, Convection Oven, Double Oven, Dishwasher, Electric Oven, Gas Cooktop, Disposal, Gas Water Heater, Microwave, Plumbed For Gas, Range, Some Commercial Grade, Tankless Water Heater, Vented Exhaust Fan
- Laundry: Washer Hookup, Dryer Hookup
Features
- High Speed Internet, Smart Home, Cable TV, Vaulted Ceiling(s), Air Filtration
- Flooring: Carpet, Ceramic Tile, Wood
- Windows: Bay Window(s)
- Has basement: No
- Number of fireplaces: 1
- Fireplace features: Gas Log, Heatilator, Stone
Interior area
- Total interior livable area: 3,418 sqft
Property
Parking
- Total spaces: 3
- Parking features: Garage, Oversized, Garage Faces Side
- Attached garage spaces: 3
Features
- Levels: One
- Stories: 1
- Patio & porch: Covered
- Exterior features: Lighting, Outdoor Grill, Outdoor Living Area, Rain Gutters
- Pool features: Gunite, In Ground, Pool, Pool Sweep, Water Feature
- Fencing: Brick,Wood,Wrought Iron
Lot
- Size: 0.35 Acres
- Features: Back Yard, Corner Lot, Lawn, Landscaped, Subdivision
Details
- Parcel number: R648029
- Other equipment: Air Purifier
Construction
Type & style
- Home type: SingleFamily
- Architectural style: Traditional,Detached
- Property subtype: Single Family Residence
Materials
- Brick
- Foundation: Slab
- Roof: Composition
Condition
- Year built: 2017
Utilities & green energy
- Sewer: Public Sewer
- Water: Public
- Utilities for property: Natural Gas Available, Sewer Available, Separate Meters, Water Available, Cable Available
Green energy
- Energy efficient items: Appliances, Doors, HVAC, Insulation, Rain/Freeze Sensors, Thermostat, Water Heater
- Indoor air quality: Filtration, Ventilation
- Water conservation: Low-Flow Fixtures, Water-Smart Landscaping
Community & HOA
Community
- Features: Playground, Park
- Security: Security System Owned
- Subdivision: Regency Park Ph Ii
HOA
- Has HOA: Yes
- Services included: Association Management, Maintenance Grounds
- HOA fee: $1,050 annually
- HOA name: Vision Communities Management
- HOA phone: 972-612-2303
Location
- Region: Flower Mound
Financial & listing details
- Tax assessed value: $1,019,000
- Annual tax amount: $17,231
- Date on market: 4/23/2026
- Cumulative days on market: 8 days
- Listing terms: Cash,Conventional,FHA,VA Loan
Price history
| Date | Event | Price |
|---|---|---|
| 6/18/2026 | Sold | -- |
Source: NTREIS #21225492 Report a problem | ||
| 5/4/2026 | Pending sale | $999,999$293/sqft |
Source: NTREIS #21225492 Report a problem | ||
| 5/1/2026 | Contingent | $999,999$293/sqft |
Source: NTREIS #21225492 Report a problem | ||
| 4/23/2026 | Listed for sale | $999,999+21.2%$293/sqft |
Source: NTREIS #21225492 Report a problem | ||
| 9/8/2020 | Sold | -- |
Source: Agent Provided Report a problem | ||
| 7/25/2020 | Price change | $824,900-1.5%$241/sqft |
Source: Coldwell Banker Realty #14333354 Report a problem | ||
| 6/29/2020 | Price change | $837,777-1.4%$245/sqft |
Source: Coldwell Banker Realty #14333354 Report a problem | ||
| 5/28/2020 | Listed for sale | $850,000+17.2%$249/sqft |
Source: Coldwell Banker Realty #14333354 Report a problem | ||
| 3/30/2018 | Sold | -- |
Source: Agent Provided Report a problem | ||
| 3/8/2018 | Listed for sale | $725,000$212/sqft |
Source: Huntington Homes Report a problem | ||
| 3/7/2018 | Pending sale | $725,000$212/sqft |
Source: Highland Homes Realty #13579440 Report a problem | ||
| 1/19/2018 | Price change | $725,000-1.4%$212/sqft |
Source: Huntington Homes Report a problem | ||
| 9/28/2017 | Price change | $735,000-3.6%$215/sqft |
Source: Huntington Homes Report a problem | ||
| 7/27/2017 | Price change | $762,766+0.1%$223/sqft |
Source: Huntington Homes Report a problem | ||
| 7/11/2017 | Price change | $761,979+0.6%$223/sqft |
Source: Huntington Homes Report a problem | ||
| 6/28/2017 | Price change | $757,693+0.4%$222/sqft |
Source: Highland Homes Realty #13579440 Report a problem | ||
| 6/10/2017 | Price change | $754,978+0.7%$221/sqft |
Source: Huntington Homes Report a problem | ||
| 4/20/2017 | Price change | $750,000-7.2%$219/sqft |
Source: Huntington Homes Report a problem | ||
| 4/13/2017 | Listed for sale | $808,596$237/sqft |
Source: Huntington Homes Report a problem | ||
Public tax history
| Year | Property taxes | Tax assessment |
|---|---|---|
| 2025 | $14,858 +2% | $1,019,000 +6.6% |
| 2024 | $14,567 +11.3% | $955,900 +10% |
| 2023 | $13,088 -5.5% | $869,000 +10% |
| 2022 | $13,857 -5% | $790,000 +1.9% |
| 2021 | $14,588 +8.6% | $775,145 +12.3% |
| 2020 | $13,432 +1% | $689,947 +0.7% |
| 2019 | $13,295 +29.6% | $685,463 +38.4% |
| 2018 | $10,262 | $495,260 +329.4% |
| 2017 | -- | $115,327 -25% |
| 2016 | -- | $153,769 +7% |
| 2015 | -- | $143,772 |
Find assessor info on the county website
Neighborhood: 75022
Nearby homes
- $1,240,6005 bd6 ba4.5k sqft4017 Badenoch Way, Flower Mound, TX 75022Off Market
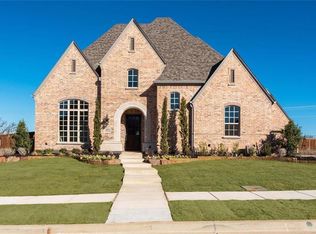
- $10827 sqft4017 Baldomera St, Flower Mound, TX 75022Off Market
- $107,492 sqft4021 Baldomera St, Flower Mound, TX 75022Off Market
- $1,273,8004 bd7 ba4.6k sqft4009 Baldomera St, Flower Mound, TX 75022Off Market
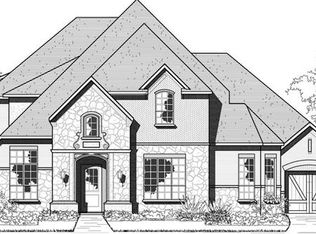
- $1,319,0005 bd6 ba4.7k sqft4016 Baldomera St, Flower Mound, TX 75022Off Market
- $1,243,2005 bd6 ba4.5k sqft4013 Badenoch Way, Flower Mound, TX 75022Off Market
- $103,833 sqft4020 Baldomera St, Flower Mound, TX 75022Off Market
- $1,382,0005 bd5 ba5.4k sqft4012 Baldomera St, Flower Mound, TX 75022Off Market
Nearby schools
GreatSchools rating
- 10/10Wellington Elementary SchoolGrades: PK-5Distance: 0.7 mi
- 10/10McKamy Middle SchoolGrades: 6-8Distance: 1.7 mi
- 9/10Flower Mound High SchoolGrades: 9-12Distance: 0.7 mi
Schools provided by the listing agent
- Elementary: Wellington
- Middle: Mckamy
- High: Flower Mound
- District: Lewisville ISD
Source: NTREIS. This data may not be complete. We recommend contacting the local school district to confirm school assignments for this home.
Get a cash offer in 3 minutes
Find out how much your home could sell for in as little as 3 minutes with a no-obligation cash offer.
Estimated market value
$982,200
Get a cash offer in 3 minutes
Find out how much your home could sell for in as little as 3 minutes with a no-obligation cash offer.
Estimated market value
$982,200
- Texas
- Denton County
- Flower Mound
- 75022
- 4019 Badenoch Way
