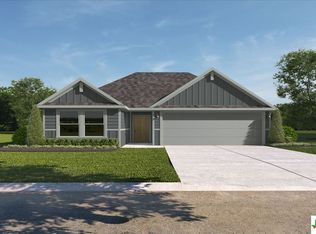
Make the Easton floorplan in our Yowell Ranch community your new home in Killeen, Texas. This single-story home features 4 bedrooms, 2 bathrooms, and a 2-car garage. Spanning approximately 1,680 sq. ft., this cozy home provides modern interiors and exterior design.
When you enter the home, you’ll be greeted with two secondary bedrooms and a secondary bathroom between them. Continuing down the hall you will find the laundry room and another secondary bedroom next to the interior access two-car garage, so you can come and go without even stepping outside.
The open-concept living area blends the kitchen, great room, and dining area, allowing ay options for furniture placement. Large windows mean plenty of natural light, opening up this living space even more. From the living area, you have easy access to the covered patio.
The kitchen’s stainless-steel appliances, shaker-style cabinetry, and granite countertops are perfect for the home chef. The island separates the kitchen from the dining and living areas. By the living area, find the door to the primary bedroom.
The spacious primary bedroom has an attached bathroom, making it a cozy, separate space for you. The primary bathroom has a double vanity and large walk-in closet.
Contact us today to learn more about the Easton floorplan!
Closed
Price Unknown
4019 Baerlon Cv, Killeen, TX 76542
4beds
1,680sqft
Single Family Residence
Built in 2025
4,800 Square Feet Lot
$274,200 Zestimate®
$--/sqft
$2,025 Estimated rent
Home value
$274,200
$255,000 - $296,000
$2,025/mo
Zestimate® history
Owner options
List your home for rent
$2,025/mo
Rent Zestimate®
Find your next renter with Zillow Rental Manager. Plus, with online applications, you can quickly screen prospective tenants – for free.
$2,025/mo
Rent Zestimate®
Refinance and save
$99/mo
Est. payment
Refinancing to a lower rate could help reduce your monthly payments and save thousands over the life of the loan.
$99/mo
Est. payment
Explore your selling options
Work with a Zillow partner agent
Leverage their expertise and Zillow's premium Showcase listings to get your home seen by more buyers.
Get startedList with your own agent
Get your home in front of millions of buyers by listing it on Zillow.
Learn how to do itSell it yourself
Take full control of how buyers see your home on Zillow by listing For Sale by Owner (FSBO).
List your homeWhat's special
Modern interiorsStainless-steel appliancesLarge windowsGranite countertopsCovered patioLarge walk-in closetAttached bathroom
Zillow last checked:
Listing updated:
Listed by:
Eleonora Santana (254)616-1850,
Nexthome Tropicana Realty
Bought with:
Bianca Davilla, TREC #0773987
Your Home Sold Guaranteed Real
, TREC #null
Source: Central Texas MLS,MLS#: 590831 Originating MLS: Fort Hood Area Association of REALTORS
Originating MLS: Fort Hood Area Association of REALTORSFacts & features
Interior
Bedrooms & bathrooms
- Bedrooms: 4
- Bathrooms: 2
- Full bathrooms: 2
Bathroom
- Level: Main
Heating
- Central
Cooling
- Central Air
Appliances
- Included: Dishwasher, Electric Range, Electric Water Heater, Disposal, Ice Maker, Microwave, Other, See Remarks, Vented Exhaust Fan, Some Electric Appliances, Range
- Laundry: Electric Dryer Hookup, Inside, Laundry Room
Features
- All Bedrooms Down, Ceiling Fan(s), Double Vanity, Pull Down Attic Stairs, Recessed Lighting, Smart Home, Shower Only, Separate Shower, Walk-In Closet(s), Kitchen Island, Pantry
- Flooring: Carpet, Vinyl
- Attic: Pull Down Stairs
- Has fireplace: No
- Fireplace features: None
Interior area
- Total interior livable area: 1,680 sqft
Property
Parking
- Total spaces: 2
- Parking features: Attached, Door-Single, Garage Faces Front, Garage
- Attached garage spaces: 2
Features
- Levels: One
- Stories: 1
- Exterior features: Other, See Remarks
- Pool features: Community, Fenced, In Ground, Outdoor Pool
- Fencing: Back Yard,Gate,Other,See Remarks
- Has view: Yes
- View description: Other
- Body of water: Other-See Remarks
Lot
- Size: 4,800 Square Feet
Details
- Parcel number: 532236
- Special conditions: Builder Owned
- Other equipment: Satellite Dish
Construction
Type & style
- Home type: SingleFamily
- Architectural style: Other,See Remarks
- Property subtype: Single Family Residence
Materials
- HardiPlank Type, Other, Radiant Barrier, See Remarks
- Foundation: Slab
- Roof: Other,See Remarks
Condition
- Under Construction
- New construction: Yes
- Year built: 2025
Details
- Builder name: DR Horton
Utilities & green energy
- Sewer: Public Sewer
- Water: Public
- Utilities for property: Cable Available, Electricity Available, Fiber Optic Available, High Speed Internet Available, Phone Available
Green energy
- Green verification: ENERGY STAR Certified Homes, HERS Index Score
Community & HOA
Community
- Features: Basketball Court, Playground, Trails/Paths, Community Pool
- Subdivision: Yowell Ranch
HOA
- Has HOA: Yes
- Services included: Maintenance Grounds
- HOA fee: $99 quarterly
- HOA name: Yowell Ranch Homeowners
Location
- Region: Killeen
Financial & listing details
- Date on market: 8/25/2025
- Cumulative days on market: 39 days
- Listing agreement: Exclusive Agency
- Listing terms: Cash,Conventional,FHA,VA Loan
- Electric utility on property: Yes
Price history
| Date | Event | Price |
|---|---|---|
| 11/25/2025 | Sold | -- |
Source:  Central Texas MLS #590831 Report a problem Central Texas MLS #590831 Report a problem | ||
| 10/3/2025 | Contingent | $272,225$162/sqft |
Source:  Unlock MLS #6243936 Report a problem Unlock MLS #6243936 Report a problem | ||
| 10/3/2025 | Pending sale | $272,225$162/sqft |
Source: Central Texas MLS #590831 Report a problem | ||
| 9/29/2025 | Price change | $272,225-2.5%$162/sqft |
Source: Central Texas MLS #590831 Report a problem | ||
| 9/15/2025 | Price change | $279,275+0.7%$166/sqft |
Source: Central Texas MLS #590831 Report a problem | ||
| 8/5/2025 | Listed for sale | $277,275$165/sqft |
Source:  DR Horton Report a problem DR Horton Report a problem | ||
Public tax history
Tax history is unavailable.
Neighborhood: 76542
Nearby homes
- $279,500-- bd-- ba1.7k sqft10010 Altara Cv, Killeen, TX 76542Off Market
- $277,100-- bd-- ba1.7k sqft10020 Altara Cv, Killeen, TX 76542Off Market
- $248,0003 bd2 ba1.6k sqft10008 Altara Cv, Killeen, TX 76542For Sale

- $--4 bd2 ba1.6k sqft10014 Altara Cv, Killeen, TX 76542Sold
- $271,400-- bd-- ba-- sqft10014 Altara Cv, Killeen, TX 76549Off Market
- $--3 bd2 ba1.5k sqft10019 Altara Cv, Killeen, TX 76542Sold
- $--3 bd2 ba1.5k sqft10012 Altara Cv, Killeen, TX 76542Sold
- $--4 bd2 ba1.7k sqft10007 Altara Cv, Killeen, TX 76542Sold
Nearby schools
GreatSchools rating
- 7/10Maude Moore Wood Elementary SchoolGrades: PK-5Distance: 1.7 mi
- 4/10DR Jimmie Don Aycock MiddleGrades: 6-8Distance: 5.3 mi
- 6/10Chaparral High SchoolGrades: 9-12Distance: 0.7 mi
Schools provided by the listing agent
- Elementary: Alice W. Douse Elementary School
- Middle: Patterson Middle School
- High: Chaparral High School
- District: Killeen ISD
Source: Central Texas MLS. This data may not be complete. We recommend contacting the local school district to confirm school assignments for this home.
Get a cash offer in 3 minutes
Find out how much your home could sell for in as little as 3 minutes with a no-obligation cash offer.
Estimated market value
$274,200
Get a cash offer in 3 minutes
Find out how much your home could sell for in as little as 3 minutes with a no-obligation cash offer.
Estimated market value
$274,200
- Texas
- Bell County
- Killeen
- 76542
- 4019 Baerlon Cv
Nearby cities
Nearby neighborhoods
Nearby zip codes
Other Killeen Topics
