Skip main navigation
Closed
  • $299,900

    4019 Brookside Dr, Columbia, TN 38401

    3beds
    1,300sqft
    Single Family Residence, Residential
    Built in 1960
    0.35 Acres Lot
    $294,700 Zestimate®
    $231/sqft
    $1,859 Estimated rent

    Home value

    $294,700

    $271,000 - $321,000

    $1,859/mo

    Zestimate® history
    Loading
    Loading...

    Owner options

    List your home for rent

    $1,859/mo

    Rent Zestimate®

    Find your next renter with Zillow Rental Manager. Plus, with online applications, you can quickly screen prospective tenants – for free.

    Learn more

    $1,859/mo

    Rent Zestimate®

    Refinance and save

    $1,701/mo

    Est. payment

    Refinancing to a lower rate could help reduce your monthly payments and save thousands over the life of the loan.

    See today's rates

    $1,701/mo

    Est. payment

    Explore your selling options

    Work with a Zillow partner agent

    Leverage their expertise and Zillow's premium Showcase listings to get your home seen by more buyers.

    Get started

    List with your own agent

    Get your home in front of millions of buyers by listing it on Zillow.

    Learn how to do it

    Sell it yourself

    Take full control of how buyers see your home on Zillow by listing For Sale by Owner (FSBO).

    List your home

    What's special

    Corner lot
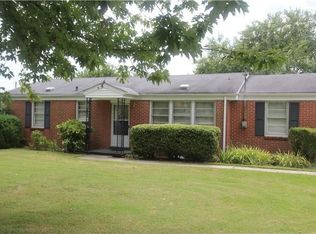
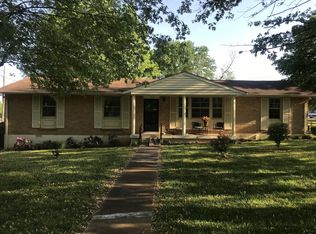
    SUNNYSIDE UNDER $300k!! Y'all!! Just stop. Removed the basement variable which they used as a family/hangout/gathering room. You do what you want with it! :) This is THAT opportunity...If you had one shot, one opportunity to seize everything you ever wanted in one house - would you capture it or just let it slip? THIS is that exceptional opportunity in Columbia!! All-brick, one-level, corner lot WITH A BASEMENT (a useable, heated and cooled basement - true story), fenced-in back yard and REAL hardwoods throughout! **NO HOA** RARE offering - minutes from the Columbia square, shopping, Maury Regional Hospital, Columbia State Community College and Graymere Country Club (offers golf, dining, swimming and tennis) to name but a few of the activities this precious town affords. This was one of the first homes built in Westwood. Prior family lived in home 55 years. Mid-century modern vibes throughout. Very well maintained. People move into this neighborhood and stay for a reason. Don't let the clock run out and miss your chance. LIFETIME TFS Warranty in Docs section - carbon armor strips warrantied for life - no foundation movement. #saywhen #momsspaghetti

    Zillow last checked:

    Listing updated:

    Listed by:

    Rebecca Peden 615-788-1131,

    Benchmark Realty, LLC

    Bought with:

    Jennifer J Weithman, 329793

    Benchmark Realty, LLC

    Source: RealTracs MLS as distributed by MLS GRID,MLS#: 2777156MLS Logo

    Facts & features

    Interior

    Bedrooms & bathrooms
    • Bedrooms: 3
    • Bathrooms: 2
    • Full bathrooms: 1
    • 1/2 bathrooms: 1
    • Main level bedrooms: 3
    Heating
    • Central, Natural Gas
    Cooling
    • Central Air, Electric
    Appliances
    • Included: Dishwasher, Disposal, Dryer, Ice Maker, Microwave, Refrigerator, Washer, Electric Oven, Electric Range
    • Laundry: Electric Dryer Hookup, Washer Hookup
    Features
    • High Speed Internet
    • Flooring: Wood
    • Basement: Partial
    Interior area
    • Total structure area: 1,300
    • Total interior livable area: 1,300 sqft
    • Finished area above ground: 1,300

    Property

    Parking
    • Total spaces: 2
    • Parking features: Basement, Attached, Driveway, On Street
    • Attached garage spaces: 1
    • Carport spaces: 1
    • Covered spaces: 2
    • Has uncovered spaces: Yes
    Features
    • Levels: One
    • Stories: 1
    • Patio & porch: Deck, Porch
    • Fencing: Back Yard
    Lot
    • Size: 0.35 Acres
    • Dimensions: 108 x 91
    • Features: Corner Lot, Rolling Slope
    • Topography: Corner Lot,Rolling Slope
    Details
    • Parcel number: 101M D 00200 000
    • Special conditions: Standard
    • Other equipment: Air Purifier

    Construction

    Type & style
    • Home type: SingleFamily
    • Property subtype: Single Family Residence, Residential
    Materials
    • Brick
    • Roof: Shingle
    Condition
    • New construction: No
    • Year built: 1960

    Utilities & green energy

    • Sewer: Public Sewer
    • Water: Public
    • Utilities for property: Electricity Available, Natural Gas Available, Water Available

    Community & HOA

    Community
    • Subdivision: Westwood Sec 4
    HOA
    • Has HOA: No
    Location
    • Region: Columbia

    Financial & listing details

    • Price per square foot: $231/sqft
    • Tax assessed value: $241,200
    • Annual tax amount: $1,649
    • Date on market: 2/6/2025
    • Electric utility on property: Yes

    Price history

    DateEventPrice
    8/28/2025Sold$299,900$231/sqft
    Source: RealTracs MLS as distributed by MLS GRID #2777156 Report a problem
    8/21/2025Pending sale$299,900$231/sqft
    Source: RealTracs MLS as distributed by MLS GRID #2777156 Report a problem
    8/19/2025Contingent$299,900$231/sqft
    Source: RealTracs MLS as distributed by MLS GRID #2777156 Report a problem
    8/3/2025Listed for sale$299,900-3.3%$231/sqft
    Source: RealTracs MLS as distributed by MLS GRID #2777156 Report a problem
    7/29/2025Contingent$310,000$238/sqft
    Source: RealTracs MLS as distributed by MLS GRID #2777156 Report a problem
    6/24/2025Price change$310,000-4%$238/sqft
    Source: RealTracs MLS as distributed by MLS GRID #2777156 Report a problem
    5/23/2025Price change$322,900-3%$248/sqft
    Source: RealTracs MLS as distributed by MLS GRID #2777156 Report a problem
    2/6/2025Listed for sale$332,900+28%$256/sqft
    Source: RealTracs MLS as distributed by MLS GRID #2777156 Report a problem
    7/13/2022Sold$260,000-1.9%$200/sqft
    Source: RealTracs MLS as distributed by MLS GRID #2379548 Report a problem
    6/1/2022Pending sale$265,000$204/sqft
    Source: RE/MAX International #2379548 Report a problem
    6/1/2022Contingent$265,000$204/sqft
    Source: RealTracs MLS as distributed by MLS GRID #2379548 Report a problem
    5/14/2022Listed for sale$265,000$204/sqft
    Source: RealTracs MLS as distributed by MLS GRID #2379548 Report a problem
    5/3/2022Pending sale$265,000$204/sqft
    Source: RE/MAX International #2379548 Report a problem
    5/2/2022Contingent$265,000$204/sqft
    Source: RealTracs MLS as distributed by MLS GRID #2379548 Report a problem
    4/28/2022Listed for sale$265,000$204/sqft
    Source: RealTracs MLS as distributed by MLS GRID #2379548 Report a problem

    Public tax history

    YearProperty taxesTax assessment
    2025$1,649 $60,300
    2024$1,649 $60,300
    2023$1,649 $60,300
    2022$1,649 +34.9%$60,300 +67.5%
    2021$1,223 $36,000
    2020$1,223 +51.9%$36,000
    2019$805 -34.1%$36,000
    2018$1,223 -2.3%$36,000 +22.4%
    2017$1,251 $29,400
    2016$1,251 +4.8%$29,400
    2015$1,194 $29,400
    2014$1,194 $29,400
    2013-- $29,400 +1.1%
    2012$1,174 +3.3%$29,075 0%
    2011$1,136 $29,080
    2010$1,136 $29,080
    2009-- $29,080 +8.2%
    2008$1,043 +8.4%$26,871
    2007$962 +2.6%$26,871
    2006$938 +1.8%$26,871 +13.2%
    2005$921 +17.4%$23,741 +12.5%
    2004$785 $21,094
    2002$785 $21,094
    2001-- $21,094 -72.1%
    2000-- $75,651
    Find assessor info on the county website

    Neighborhood: 38401

    Nearby schools

    GreatSchools rating
    Schools provided by the listing agent
    • Elementary: Whitthorne Middle School
    • Middle: Whitthorne Middle School
    • High: Columbia Central High School

    Source: RealTracs MLS as distributed by MLS GRID. This data may not be complete. We recommend contacting the local school district to confirm school assignments for this home.

    Get a cash offer in 3 minutes
    Find out how much your home could sell for in as little as 3 minutes with a no-obligation cash offer.
    Estimated market value
    $294,700
    Get a cash offer in 3 minutes
    Find out how much your home could sell for in as little as 3 minutes with a no-obligation cash offer.
    Estimated market value
    $294,700