This traditional home has been well maintained, boasts pride of ownership, and is move-in ready! The open floor plan provides a great space for gatherings. Living area features ceiling to floor glass doors for a view of the covered back porch and back yard plus built-in cabinets and shelving, plus wood burning/gas fireplace. Primary Bedroom features huge walk-in closet with built-ins including a vanity dressing area. Renovated kitchen with granite countertops and subway tile back splash, new electric stove top, range hood, refrigerator, dishwasher, sink and faucet Laundry room has a utility sink, granite counter tops with subway tile backsplash, half bath, two closets and a pantry closet, faux wood blinds, built-in fold down ironing board. Owner has done many updates since original purchase including installation of vinyl wood plank flooring through entire home (except laundry), painting, new roof after storms, many new light fixtures, installed walk-in shower in primary bathroom, installed new copper flashing around chimney and all new lead jack pipes on roof, added sidewalk from driveway to front porch, closed original carport for a 2-car garage with finished flooring and vinyl walls, added cyclone chain fence at end of driveway, new lockable mailbox. In additional to recent remodeled kitchen, other updates include installation of electric pump system next to driveway; partial new slab for driveway, new Fire/CO2 alarms, HVAC system serviced. Last, but certainly not least, there is fully finished Bonus Room that is accessible via stairs from the garage. This room is air conditioned and the large screen television is remaining, and there two entrance doorways to part of the attic. Located in Flood zone "X" as per LSU Map; Termite Contract w/J & J Exterminating. There is also potential for a whole-home sound system accessible from the living room with Buyer to purchase their own receiver to get it up and running, and there are a few possible spots for speakers in the living room.
Sold
Price Unknown
4019 Cappy Dr, Lake Charles, LA 70605
3beds
2,195sqft
Single Family Residence, Residential
Built in 1998
0.41 Acres Lot
$327,200 Zestimate®
$--/sqft
$2,305 Estimated rent
Home value
$327,200
$291,000 - $366,000
$2,305/mo
Zestimate® history
Owner options
List your home for rent
$2,305/mo
Rent Zestimate®
Find your next renter with Zillow Rental Manager. Plus, with online applications, you can quickly screen prospective tenants – for free.
$2,305/mo
Rent Zestimate®
Refinance and save
Refinancing to a lower rate could help reduce your monthly payments and save thousands over the life of the loan.
Explore your selling options
Work with a Zillow partner agent
Leverage their expertise and Zillow's premium Showcase listings to get your home seen by more buyers.
Get startedList with your own agent
Get your home in front of millions of buyers by listing it on Zillow.
Learn how to do itSell it yourself
Take full control of how buyers see your home on Zillow by listing For Sale by Owner (FSBO).
List your homeWhat's special
Open floor planWalk-in showerPossible spots for speakersFinished bonus roomWhole-home sound systemSubway tile back splashGranite countertops
Zillow last checked:
Listing updated:
Listed by:
Kay Vaughan 337-304-7308,
Compass-LC
Bought with:
NON MEMBER
NON MEMBER
Source: SWLAR,MLS#: SWL25101629
Facts & features
Interior
Bedrooms & bathrooms
- Bedrooms: 3
- Bathrooms: 3
- Full bathrooms: 2
- 1/2 bathrooms: 1
- Main level bathrooms: 2
- Main level bedrooms: 3
Primary bedroom
- Level: Lower
- Area: 150 Square Feet
- Dimensions: 10 x 15
Bedroom 1
- Level: Lower
- Area: 156 Square Feet
- Dimensions: 11.8 x 13
Bedroom 2
- Level: Lower
- Area: 132 Square Feet
- Dimensions: 11.6 x 11.2
Primary bathroom
- Level: Lower
- Area: 72 Square Feet
- Dimensions: 8 X 9
Bathroom 1
- Level: Lower
- Area: 72 Square Feet
- Dimensions: 8.2 x 9
Bonus room
- Description: Finished Bonus/Storage Room. Enter door in garage and up staircase. Wall mounted Television remains. Two walk-in doors for partial attic access.
- Level: Upper
- Area: 450 Square Feet
- Dimensions: 29.5 x 15.0
Dining room
- Level: Lower
- Area: 110 Square Feet
- Dimensions: 10.5 x 10.0
Family room
- Level: Lower
- Area: 440 Square Feet
- Dimensions: 20 x 22
Foyer
- Description: Entrance Foyer
- Level: Lower
- Area: 66 Square Feet
- Dimensions: 10.5 x 5.5
Kitchen
- Level: Lower
- Area: 143 Square Feet
- Dimensions: 10.5 x 12.7
Laundry
- Description: Laundry; Inside; Separate Room
- Level: Lower
- Area: 119 Square Feet
- Dimensions: 16.5 x 6.5
Other
- Description: Master Closet
- Level: Lower
- Area: 312 Square Feet
- Dimensions: 12 x 26.1
Heating
- Natural Gas
Cooling
- Electric
Appliances
- Included: Dishwasher, Electric Oven, Electric Cooktop, Gas Water Heater, Microwave, Refrigerator, Dryer, Washer
- Laundry: Electric Dryer Hookup, Inside, Laundry Room, Washer Hookup
Features
- Built-in Features, Ceiling Fan(s), Granite Counters, Kitchen Open to Family Room, No Carpet, Open Floorplan, Remodeled Kitchen, Wired for Sound, Breakfast Counter / Bar, Eating Area In Dining Room
- Doors: Storm Door(s)
- Has basement: No
- Attic: Walk-In
- Has fireplace: Yes
- Fireplace features: Gas
- Common walls with other units/homes: No Common Walls
Interior area
- Total structure area: 3,717
- Total interior livable area: 2,195 sqft
Property
Parking
- Total spaces: 5
- Parking features: Driveway, Garage, Garage Faces Side
- Attached garage spaces: 2
- Uncovered spaces: 3
Features
- Patio & porch: Covered, Concrete, Front Porch, Rear Porch
- Pool features: None
- Spa features: None
- Fencing: See Remarks,Fenced
- Has view: Yes
- View description: Neighborhood
Lot
- Size: 0.41 Acres
- Dimensions: 100' x 175' x 33' x 67' x 168'
- Features: Back Yard, Front Yard, Landscaped, Regular Lot
Details
- Additional structures: Shed(s)
- Parcel number: 00863939
- Zoning description: Residential
- Special conditions: Standard
Construction
Type & style
- Home type: SingleFamily
- Architectural style: Traditional
- Property subtype: Single Family Residence, Residential
Materials
- Brick, Stucco, Vinyl Siding
- Foundation: Slab
- Roof: Asphalt,Shingle
Condition
- Turnkey
- New construction: No
- Year built: 1998
Utilities & green energy
- Gas: CenterPoint Energy
- Sewer: Public Sewer
- Water: Public
- Utilities for property: Cable Available, Electricity Connected, Natural Gas Connected, Sewer Connected, Phone Available, Water Connected
Community & HOA
Community
- Features: Street Lights
- Security: Carbon Monoxide Detector(s), Security Lights, Smoke Detector(s)
- Subdivision: Tuten Terrace Part A
HOA
- Has HOA: No
Location
- Region: Lake Charles
Financial & listing details
- Tax assessed value: $203,400
- Annual tax amount: $1,998
- Date on market: 10/13/2025
- Cumulative days on market: 205 days
- Inclusions: Electric stove; Microwave, Refrigerator, Washer, Dryer, Dishwasher, Electric Oven, Metal Storage Building, Swing on back Porch
- Exclusions: None
- Electric utility on property: Yes
- Road surface type: Paved
Price history
| Date | Event | Price |
|---|---|---|
| 5/26/2026 | Sold | -- |
Source: SWLAR #SWL25101629 Report a problem | ||
| 5/7/2026 | Pending sale | $350,000$159/sqft |
Source: SWLAR #SWL25101629 Report a problem | ||
| 10/13/2025 | Listed for sale | $350,000$159/sqft |
Source: SWLAR #SWL25101629 Report a problem | ||
| 7/1/2016 | Sold | -- |
Source: SWLAR #137799 Report a problem | ||
Public tax history
| Year | Property taxes | Tax assessment |
|---|---|---|
| 2025 | $1,998 +2.4% | $20,340 |
| 2024 | $1,950 -1.1% | $20,340 |
| 2023 | $1,972 +0.3% | $20,340 |
| 2022 | $1,966 -2.1% | $20,340 |
| 2021 | $2,009 +12.7% | $20,340 +9.9% |
| 2020 | $1,783 -8.1% | $18,500 -8% |
| 2019 | $1,940 | $20,100 |
| 2018 | $1,940 -0.3% | $20,100 |
| 2017 | $1,945 -0.7% | $20,100 +78.3% |
| 2016 | $1,958 | $11,270 |
Find assessor info on the county website
Neighborhood: 70605
Nearby homes
- $--3 bd2 ba2.2k sqft4023 Cappy Dr, Lake Charles, LA 70605Sold
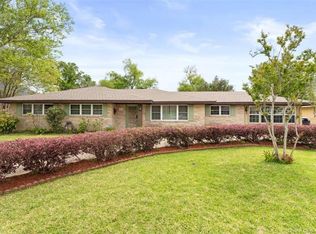
- $---- bd-- ba2.3k sqft4023 Cappy Dr, Lake Charles, LA 70605Sold
- $---- bd-- ba2k sqft4015 Cappy Dr, Lake Charles, LA 70605Sold
- $223,0004 bd2 ba1.7k sqft4002 Stephen Dr, Lake Charles, LA 70605Off Market
- $213,400-- bd-- ba1.5k sqft4010 Stephen Dr, Lake Charles, LA 70605Off Market
- $78,500-- bd-- ba-- sqft4014 Stephen Dr, Lake Charles, LA 70605Off Market
- $78,500-- bd-- ba-- sqft4014 Stephen Dr, Lake Charles, LA 70605Off Market
- $78,500-- bd-- ba-- sqft4014 Stephen Dr, Lake Charles, LA 70605Off Market
Nearby schools
GreatSchools rating
- 9/10Prien Lake Elementary SchoolGrades: PK-5Distance: 0.4 mi
- 7/10S. J. Welsh Middle SchoolGrades: 6-8Distance: 0.5 mi
- 8/10Alfred M. Barbe High SchoolGrades: 9-12Distance: 0.8 mi
Schools provided by the listing agent
- Elementary: Prien Lake
- Middle: SJWelsh
- High: Barbe
Source: SWLAR. This data may not be complete. We recommend contacting the local school district to confirm school assignments for this home.
Sell for more on Zillow
Get a Zillow Showcase℠ listing at no additional cost and you could sell for .
$327,200
2% more
+$6,544
With Zillow Showcase(estimated)
$333,744
- Louisiana
- Calcasieu Parish
- Lake Charles
- 70605
- 4019 Cappy Dr
Nearby cities
Nearby zip codes
Other Lake Charles Topics
