Immaculate northeast-facing home in Cat Hollow, zoned to highly regarded RRISD elementary and middle schools and offering quick access to FM 620 and I-45, I-35 and HWY183. The functional floor plan includes a southwest-facing primary suite, spacious bedrooms, excellent storage, and a large upstairs living area. Nearby dining, cafés, medical offices, and H-E-B less than 1 mile away. Just around the corner, the Brushy Creek MUD Recreation Center offers extensive sports facilities, fitness programs, trails, and activities for all ages.The expansive backyard is perfect for relaxing or hosting gatherings. Washer and dryer included.Kindly remove your shoes upon entry and turn off all lights when departing.
Active
$599,000
4019 Cargill Dr, Round Rock, TX 78681
4beds
2,731sqft
:
Get pre-qualified$4,303/mo
Single Family Residence
Built in 1999
5,863 Square Feet Lot
$-- Zestimate®
$219/sqft
$19/mo HOA
What's special
Spacious bedroomsNortheast-facing homeExcellent storageSouthwest-facing primary suiteWasher and dryer included
- 9 days |
- 208 |
- 10 |
Likely to sell faster than
Zillow last checked:
Listing updated:
Listed by:
Cesar Laboy (512) 940-5412,
Domum Realty Inc (512) 940-5412,
Katherine Laboy (512) 940-5415,
Domum Realty Inc
Source: Unlock MLS,MLS#: 9576967
Facts & features
Interior
Bedrooms & bathrooms
- Bedrooms: 4
- Bathrooms: 3
- Full bathrooms: 2
- 1/2 bathrooms: 1
Primary bedroom
- Description: Room located on second floor
- Features: Ceiling Fan(s), Double Vanity, Full Bath
- Level: Second
Primary bathroom
- Description: Primary bathroom located on second floor
- Features: Double Vanity, Full Bath
- Level: Second
Kitchen
- Description: Kitchen is open to living room.
- Features: Kitchn - Breakfast Area, Granite Counters, Pantry
- Level: Main
Heating
- Central
Cooling
- Central Air
Appliances
- Included: Dishwasher, Disposal, Microwave, Free-Standing Gas Range, Washer/Dryer
Features
- Granite Counters, Double Vanity, Pantry
- Flooring: Carpet, Laminate, Tile
- Windows: Window Treatments
- Number of fireplaces: 1
- Fireplace features: Family Room
Interior area
- Total interior livable area: 2,731 sqft
Property
Parking
- Total spaces: 2
- Parking features: Door-Single, Garage Door Opener, Garage Faces Front
- Garage spaces: 2
Accessibility
- Accessibility features: None
Features
- Levels: Two
- Stories: 2
- Patio & porch: None
- Exterior features: Garden, Gutters Full
- Pool features: None
- Fencing: Back Yard, Fenced, Wood
- Has view: Yes
- View description: None
- Waterfront features: None
Lot
- Size: 5,863 Square Feet
- Features: Curbs, Landscaped, Sprinkler - Automatic, Sprinkler - In-ground, Trees-Medium (20 Ft - 40 Ft)
Details
- Additional structures: None
- Parcel number: 163564000E0021
- Special conditions: Standard
Construction
Type & style
- Home type: SingleFamily
- Property subtype: Single Family Residence
Materials
- Foundation: Slab
- Roof: Composition, Shingle
Condition
- Updated/Remodeled
- New construction: No
- Year built: 1999
Utilities & green energy
- Sewer: Municipal Utility District (MUD)
- Water: Municipal Utility District (MUD)
- Utilities for property: Cable Available, Electricity Available, Natural Gas Available, Water Available
Community & HOA
Community
- Features: Clubhouse, Common Grounds, Curbs, Picnic Area, Playground, Pool, Sidewalks, Street Lights, Tennis Court(s)
- Subdivision: Cat Hollow Sec C Ph I
HOA
- Has HOA: Yes
- Services included: Common Area Maintenance, Maintenance Grounds
- HOA fee: $232 annually
- HOA name: Cat Hollow at Brushy Creek Owners Association, Inc
Location
- Region: Round Rock
Financial & listing details
- Price per square foot: $219/sqft
- Tax assessed value: $561,224
- Annual tax amount: $10,109
- Date on market: 7/16/2026
- Listing terms: Cash,Conventional,FHA,VA Loan
- Electric utility on property: Yes
Estimated market value
Not available
Estimated sales range
Not available
Not available
Price history
| Date | Event | Price |
|---|---|---|
| 7/16/2026 | Listed for sale | $599,000+99.7%$219/sqft |
Source:  Unlock MLS #9576967 Report a problem Unlock MLS #9576967 Report a problem | ||
| 4/12/2025 | Listing removed | $2,750$1/sqft |
Source: Unlock MLS #4821435 Report a problem | ||
| 3/3/2025 | Listed for rent | $2,750+12.2%$1/sqft |
Source: Unlock MLS #4821435 Report a problem | ||
| 12/8/2023 | Listing removed | -- |
Source: Zillow Rentals Report a problem | ||
| 11/24/2023 | Listed for rent | $2,450$1/sqft |
Source: Zillow Rentals Report a problem | ||
| 12/26/2016 | Listing removed | $299,900$110/sqft |
Source: Kingery Realty, Inc #9416998 Report a problem | ||
| 12/1/2016 | Pending sale | $299,900$110/sqft |
Source: Kingery Realty, Inc #9416998 Report a problem | ||
| 10/12/2016 | Price change | $299,900-3.2%$110/sqft |
Source: Kingery Realty, Inc #9416998 Report a problem | ||
| 9/21/2016 | Price change | $309,900-3.1%$113/sqft |
Source: Kingery Realty, Inc #9416998 Report a problem | ||
| 9/2/2016 | Price change | $319,900-3%$117/sqft |
Source: Kingery Realty, Inc #9416998 Report a problem | ||
| 8/1/2016 | Listed for sale | $329,900+59.4%$121/sqft |
Source: Kingery Realty, Inc #9416998 Report a problem | ||
| 1/25/2013 | Listing removed | $207,000$76/sqft |
Source: Private Label Realty #2738293 Report a problem | ||
| 12/6/2012 | Pending sale | $207,000$76/sqft |
Source: Private Label Realty #2738293 Report a problem | ||
| 11/18/2012 | Listed for sale | $207,000$76/sqft |
Source: Private Label Realty #2738293 Report a problem | ||
Public tax history
| Year | Property taxes | Tax assessment |
|---|---|---|
| 2025 | $9,163 +4.6% | $561,224 +7.7% |
| 2024 | $8,759 +9.2% | $521,224 -1.1% |
| 2023 | $8,024 -34.7% | $527,091 -11.2% |
| 2022 | $12,282 +39.1% | $593,428 +49.8% |
| 2021 | $8,829 +9.9% | $396,116 +16.6% |
| 2020 | $8,036 +2.1% | $339,686 +2.6% |
| 2019 | $7,874 +2.2% | $331,049 +2.6% |
| 2018 | $7,705 | $322,535 +2.6% |
| 2017 | $7,705 +6.9% | $314,210 +8.8% |
| 2016 | $7,207 +15.9% | $288,758 +6.7% |
| 2015 | $6,218 | $270,514 +9.6% |
| 2014 | $6,218 | $246,902 +15.8% |
| 2013 | -- | $213,203 +3.4% |
| 2012 | -- | $206,243 -1% |
| 2011 | -- | $208,278 +2.8% |
| 2010 | -- | $202,692 -3.2% |
| 2009 | -- | $209,437 -3.4% |
| 2007 | -- | $216,764 +11.1% |
| 2006 | -- | $195,085 +4.1% |
| 2005 | -- | $187,473 +3.7% |
| 2004 | -- | $180,731 -3.8% |
| 2003 | -- | $187,857 -1.7% |
| 2002 | -- | $191,012 +5% |
| 2001 | -- | $181,870 |
Find assessor info on the county website
Monthly payment
Est. payment
Payment breakdown
Explore the cost of this home by adjusting the details. Changes won't be saved.Climate risks
Neighborhood: Cat Hollow
Nearby schools
GreatSchools rating
- 10/10Great Oaks Elementary SchoolGrades: PK-5Distance: 0.7 mi
- 10/10Cedar Valley Middle SchoolGrades: 6-8Distance: 0.6 mi
- 8/10Round Rock High SchoolGrades: 9-12Distance: 2 mi
Schools provided by the listing agent
- Elementary: Great Oaks
- Middle: Cedar Valley
- High: Round Rock
- District: Round Rock ISD
Source: Unlock MLS. This data may not be complete. We recommend contacting the local school district to confirm school assignments for this home.
- $481,400-- bd2 ba2.5k sqft4017 Cargill Dr, Round Rock, TX 78681Off Market
- $447,3003 bd2 ba2.3k sqft4021 Cargill Dr, Round Rock, TX 78681Off Market

- $493,3004 bd3 ba2.8k sqft4015 Cargill Dr, Round Rock, TX 78681Off Market
- $373,200-- bd2 ba1.4k sqft4027 Cargill Dr, Round Rock, TX 78681Off Market
- $392,600-- bd2 ba1.7k sqft4013 Cargill Dr, Round Rock, TX 78681Off Market
- $398,7003 bd2 ba1.8k sqft4018 Cargill Dr, Round Rock, TX 78681Off Market
- $483,8004 bd2 ba2.3k sqft4106 Flower Pot Cv, Round Rock, TX 78681Off Market
- $395,7003 bd2 ba1.6k sqft4020 Cargill Dr, Round Rock, TX 78681Off Market
A local agent can set up tours, give advice and negotiate with sellers.
A local lender can help you make sure your offer is ready when you are.
Similar homes
- $599,0004 bd3 ba2.9k sqft8200 Sunburst Pkwy, Round Rock, TX 78681Active
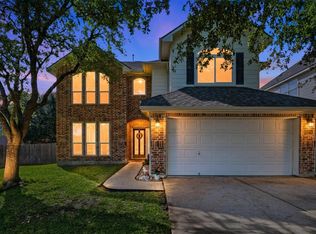
 MLS ID #7639869, Leslie Mount, Avalar Austin. Unlock MLS
 - $567,5004 bd3 ba2.4k sqft9028 Mountain Mist Ln, Round Rock, TX 78681Active
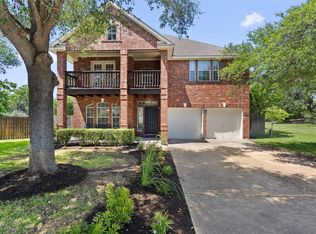 MLS ID #4863463, Tanya Kerr, KWLS - T. Kerr Property Group. Unlock MLS
 - $599,9004 bd4 ba2.8k sqft904 Brookside Ct, Round Rock, TX 78681Active
 MLS ID #8937258, Jeanne Stearns, Perfect Tree Realty. Unlock MLS
 - $487,1004 bd3 ba2.4k sqft16902 Tomcat Dr, Round Rock, TX 78681Active
 MLS ID #5388453, Kent Redding, Berkshire Hathaway TX Realty. Unlock MLS
 - $465,0004 bd3 ba1.9k sqft8111 Hawick Dr, Round Rock, TX 78681ActiveMLS ID #3201559, Beth Fitzmaurice, Compass RE Texas, LLC. Unlock MLS
- $550,0005 bd3 ba2.7k sqft8703 Priest River Dr, Round Rock, TX 78681ActiveMLS ID #2276724, Crystal Barboza, Compass RE Texas, LLC. Unlock MLS
- $500,0003 bd3 ba2.6k sqft1901 Spring Hollow Path, Round Rock, TX 78681ActiveMLS ID #5423317, John McCarthy, Spyglass Realty. Unlock MLS
- $499,5004 bd3 ba2.3k sqft8416 Priest River Dr, Round Rock, TX 78681ActiveMLS ID #9922628, George Kiefer, The Kiefer Group. Unlock MLS
- $475,0004 bd3 ba1.9k sqft16803 Bailey Jean Dr, Round Rock, TX 78681ActiveMLS ID #5292481, Damon Brown, Spyglass Realty. Unlock MLS
- $620,0004 bd3 ba2.5k sqft9014 Brimstone Ln, Austin, TX 78717ActiveMLS ID #8024409, Barb Cooper, Redfin Corporation. Unlock MLS
- $475,0004 bd3 ba2.3k sqft8215 Menlo Park Pl, Round Rock, TX 78681ActiveMLS ID #4663767, Jessica Cheatham, Orchard Brokerage. Unlock MLS
- $649,0004 bd3 ba2.7k sqft16308 Double Eagle Dr, Austin, TX 78717ActiveMLS ID #3870187, Bobby Mathew, Trusted Realty. Unlock MLS
- $500,0003 bd2 ba2.3k sqft8113 Campeche Bay Pl, Round Rock, TX 78681ActiveMLS ID #6816782, Andrew Vallejo, Redfin Corporation. Unlock MLS
- $449,9004 bd3 ba2.3k sqft6042 Almelo Dr, Round Rock, TX 78681ActiveMLS ID #3100615, Cindy Lee, Austin 101 Realty, LLC. Unlock MLS
- $469,0003 bd2 ba1.8k sqft8414 Ironweed Run, Round Rock, TX 78681ActiveMLS ID #7440483, Chris Tinnell, Compass RE Texas, LLC. Unlock MLS
- $429,9003 bd3 ba2.3k sqft8001 Brienne Dr, Round Rock, TX 78681ActiveMLS ID #5532789, Brian Weatherman, Keller Williams Realty. Unlock MLS
- $559,0004 bd3 ba2.1k sqft1602 Rock Creek Dr, Round Rock, TX 78681ActiveMLS ID #1153019, Matt Kumar, Spyglass Realty. Unlock MLS
- $585,0004 bd2 ba2.4k sqft9005 Marthas Dr, Austin, TX 78717ActiveMLS ID #1343382, Sam Pritchard, Harrison-Pearson Assoc. Inc. Unlock MLS
- $495,0004 bd3 ba2.5k sqft2402 Sparrow Dr, Round Rock, TX 78681ActiveMLS ID #9056281, Scarlett Hao, Keller Williams Realty. Unlock MLS
- $475,0003 bd2 ba2.2k sqft7008 W Magic Mountain Ln, Round Rock, TX 78681ActiveMLS ID #2277430, Joi Jones, Christies Intl Real Estate Lone Star. Unlock MLS
