Skip main navigation
Closed
  • Listed by: Keller Williams Realty West • Mike J Galbally • Contact: 314-818-5859
    Bought with: Garcia Properties
    $409,800

    4019 Castleman Ave, Saint Louis, MO 63110

    3beds
    2,030sqft
    Single Family Residence
    Built in 1899
    2,482 Square Feet Lot
    $409,800 Zestimate®
    $202/sqft
    $2,638 Estimated rent

    Home value

    $409,800

    $389,000 - $434,000

    $2,638/mo

    Zestimate® history
    Loading
    Loading...

    Owner options

    List your home for rent

    $2,638/mo

    Rent Zestimate®

    Find your next renter with Zillow Rental Manager. Plus, with online applications, you can quickly screen prospective tenants – for free.

    Learn more

    $2,638/mo

    Rent Zestimate®

    Refinance and save

    $2,641/mo

    Est. payment

    Refinancing to a lower rate could help reduce your monthly payments and save thousands over the life of the loan.

    See today's rates

    $2,641/mo

    Est. payment

    Explore your selling options

    Work with a Zillow partner agent

    Leverage their expertise and Zillow's premium Showcase listings to get your home seen by more buyers.

    Get started

    List with your own agent

    Get your home in front of millions of buyers by listing it on Zillow.

    Learn how to do it

    Sell it yourself

    Take full control of how buyers see your home on Zillow by listing For Sale by Owner (FSBO).

    List your home

    What's special

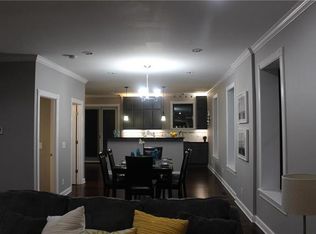
    Welcome to this stunning 3 bed 1.5 bath abode in the Heart of Shaw within walking distance of St. Margaret! Boasting over 2000 sqft of total living area, this 2 Story greets you w/ its historic Shaw staircase and homey interior adorned w/ beautiful hardwood floors throughout the main level! This home has designer written all over it, from your spacious living room w/ oversized windows and shiplap features. To your custom lux kitchen w/ white cabinetry, white quartz countertops, tile backsplash, & SS appliances, and powder room to complete the main floor. Heading upstairs you are greeted w/ a spacious master bathroom w/ double closets and 2 spacious secondary bedrooms. The full bathroom is furnished w/ a double vanity and separate tub & shower w/ custom tile. Head downstairs where you will see your expansive 70s style living room! Moving outside you're greeted by a large patio and stunning deck. Not to forget the recently sodded back yard and 2-car parking pad perfect for entertaining!

    This property is off market, which means it's not currently listed for sale or rent on Zillow. This may be different from what's available on other websites or public sources.

    Zillow last checked:

    Listing updated:

    Listed by:

    Mike J Galbally 314-818-5859,

    Keller Williams Realty West

    Bought with:

    Anna Garcia, 2006010030

    Garcia Properties

    Source: MARIS,MLS#: 23027679MLS LogoOriginating MLS: St. Charles County Association of REALTORS

    Facts & features

    Interior

    Bedrooms & bathrooms
    • Bedrooms: 3
    • Bathrooms: 2
    • Full bathrooms: 1
    • 1/2 bathrooms: 1
    • Main level bathrooms: 1
    Primary bedroom
    • Features: Floor Covering: Carpeting
    • Level: Upper
    • Area: 180
    • Dimensions: 15x12
    Bedroom
    • Features: Floor Covering: Carpeting
    • Level: Upper
    • Area: 168
    • Dimensions: 14x12
    Dining room
    • Features: Floor Covering: Wood
    • Level: Main
    • Area: 90
    • Dimensions: 10x9
    Kitchen
    • Features: Floor Covering: Wood
    • Level: Main
    • Area: 144
    • Dimensions: 16x9
    Living room
    • Features: Floor Covering: Wood
    • Level: Main
    • Area: 165
    • Dimensions: 15x11
    Office
    • Features: Floor Covering: Wood
    • Level: Upper
    • Area: 56
    • Dimensions: 8x7
    Other
    • Level: Lower
    • Area: 620
    • Dimensions: 31x20
    Heating
    • Forced Air, Natural Gas
    Cooling
    • Central Air, Electric
    Appliances
    • Included: Gas Water Heater, Dishwasher, Disposal, Microwave, Gas Range, Gas Oven, Stainless Steel Appliance(s)
    Features
    • High Ceilings, Historic Millwork, Special Millwork, Double Vanity, Tub, Kitchen/Dining Room Combo, Entrance Foyer, Custom Cabinetry, High Speed Internet
    • Flooring: Hardwood
    • Doors: Panel Door(s)
    • Windows: Insulated Windows, Tilt-In Windows, Window Treatments
    • Basement: Partially Finished,Walk-Out Access
    • Has fireplace: No
    • Fireplace features: None
    Interior area
    • Total structure area: 2,030
    • Total interior livable area: 2,030 sqft
    • Finished area above ground: 1,530
    • Finished area below ground: 500

    Property

    Parking
    • Parking features: Alley Access, Off Street
    Features
    • Levels: Two
    • Patio & porch: Deck, Patio
    Lot
    • Size: 2,482 Square Feet
    • Features: Level
    Details
    • Parcel number: 49430002400
    • Special conditions: Standard

    Construction

    Type & style
    • Home type: SingleFamily
    • Architectural style: Other,French Provincial,Traditional,Victorian
    • Property subtype: Single Family Residence
    Materials
    • Brick
    Condition
    • Year built: 1899

    Utilities & green energy

    • Sewer: Public Sewer
    • Water: Public

    Community & HOA

    Community
    • Subdivision: Tyler Place Add
    Location
    • Region: Saint Louis

    Financial & listing details

    • Price per square foot: $202/sqft
    • Tax assessed value: $65,830
    • Annual tax amount: $4,647
    • Date on market: 5/31/2023
    • Cumulative days on market: 1 day
    • Listing terms: Cash,Conventional,FHA,VA Loan
    • Ownership: Private
    • Road surface type: Concrete

    Price history

    DateEventPrice
    7/10/2023Sold--
    Source: MARIS #23027679 Report a problem
    6/1/2023Pending sale$364,900$180/sqft
    Source: MARIS #23027679 Report a problem
    5/31/2023Listed for sale$364,900+40.4%$180/sqft
    Source: MARIS #23027679 Report a problem
    12/18/2019Sold--
    Source: MARIS #19084099 Report a problem
    11/18/2019Pending sale$259,900$128/sqft
    Source: Garcia Properties #19084099 Report a problem
    11/14/2019Listed for sale$259,900$128/sqft
    Source: Garcia Properties #19084099 Report a problem
    4/10/2019Sold--
    Source: Public Record Report a problem

    Public tax history

    YearProperty taxesTax assessment
    2025$5,417 +5.1%$65,830 +7.4%
    2024$5,157 +5.1%$61,270
    2023$4,905 +5.5%$61,270 +9.6%
    2022$4,647 +0.1%$55,880
    2021$4,640 +84.2%$55,880 +5.8%
    2020$2,520 $52,820 +73%
    2019$2,520 $30,530 +21.2%
    2018$2,520 +17.3%$25,180
    2017$2,148 +58.4%$25,180 +58.9%
    2016$1,357 +10.2%$15,850
    2015$1,231 +5.7%$15,850
    2014$1,165 $15,850 +5.7%
    2013$1,165 $14,990 -2.6%
    2012-- $15,390
    2011-- $15,390
    2010-- $15,390 -2%
    2009$1,072 -4.2%$15,700
    2008$1,118 $15,700 -9.2%
    2007$1,118 $17,290
    2006$1,118 +1%$17,290 +10.8%
    2005$1,107 +63.6%$15,600 +75.5%
    2004$677 +2.9%$8,890
    2003$658 +9.1%$8,890 +12.2%
    2002$603 $7,920
    2001-- $7,920 +8.5%
    2000-- $7,300
    Find assessor info on the county website

    Neighborhood: Shaw

    Nearby schools

    GreatSchools rating
    Schools provided by the listing agent
    • Elementary: Adams Elem.
    • Middle: Fanning Middle Community Ed.
    • High: Roosevelt High

    Source: MARIS. This data may not be complete. We recommend contacting the local school district to confirm school assignments for this home.

    Get a cash offer in 3 minutes
    Find out how much your home could sell for in as little as 3 minutes with a no-obligation cash offer.
    Estimated market value
    $409,800
    Get a cash offer in 3 minutes
    Find out how much your home could sell for in as little as 3 minutes with a no-obligation cash offer.
    Estimated market value
    $409,800