Welcome to 4019 Chanterelle Place, a beautifully updated Dublin home in an excellent community and prime location near shopping, parks, commuter routes, and top-rated schools. Step inside to a bright formal living room with warm updated flooring and great natural light, then continue past the dining area into the heart of the home: a beautifully remodeled kitchen with sleek cabinetry, quartz-style counters, stainless appliances, double ovens, a center island with seating, and a built-in beverage fridge. The kitchen opens seamlessly to the family room, where a stacked-stone fireplace creates a comfortable gathering space, with sliding doors leading out to the low-maintenance backyard and patio. Upstairs, the home continues with spacious bedrooms, beautiful hardwood flooring, and new carpet on the stairs, along with thoughtfully remodeled bathrooms, including a beautiful primary suite with a spa-like bath featuring dual vanities, a freestanding soaking tub, and a glass-enclosed shower. The home also offers practical upgrades buyers will appreciate, including a finished garage and a home water filtration system. With its remodeled finishes, functional layout, inviting indoor/outdoor flow, and sought-after Dublin location, this is a beautiful home that blends comfort, style, and everyday convenience.
For sale
$1,549,000
4019 Chanterelle Pl, Dublin, CA 94568
4beds
2,179sqft
Residential, Single Family Residence
Built in 2002
3,869 Square Feet Lot
$1,502,300 Zestimate®
$711/sqft
$203/mo HOA
What's special
- 28 days |
- 793 |
- 41 |
Zillow last checked:
Listing updated:
Listed by:
Manel Sousou DRE #01035333 925-413-4511,
Keller Williams Tri-valley,
Michael Katwan DRE #02168118 408-781-4184,
Keller Williams Tri-valley
Source: Bay East AOR,MLS#: 41139484
Facts & features
Interior
Bedrooms & bathrooms
- Bedrooms: 4
- Bathrooms: 4
- Full bathrooms: 3
- Partial bathrooms: 1
Rooms
- Room types: Main Entry, Family Room, Dining Room, Eat-In Kitchen, Kitchen, Laundry
Kitchen
- Features: Breakfast Bar, Counter - Solid Surface, Dishwasher, Gas Range/Cooktop, Kitchen Island, Microwave, Oven Built-in, Updated Kitchen
Heating
- Forced Air
Cooling
- Central Air
Appliances
- Included: Dishwasher, Gas Range, Microwave, Oven, Dryer, Washer, Water Filter System
- Laundry: Cabinets
Features
- Formal Dining Room, Breakfast Bar, Counter - Solid Surface, Updated Kitchen
- Flooring: Hardwood, Vinyl, Carpet
- Number of fireplaces: 1
- Fireplace features: Family Room
Interior area
- Total structure area: 2,179
- Total interior livable area: 2,179 sqft
Property
Parking
- Total spaces: 2
- Parking features: Attached, Garage Door Opener
- Garage spaces: 2
Features
- Levels: Two
- Stories: 2
- Entry location: No Steps to Entry
- Pool features: None
- Fencing: Fenced
Lot
- Size: 3,869 Square Feet
- Features: Level, Sprinklers In Rear, Back Yard, Front Yard
Details
- Parcel number: 98625653
- Special conditions: Standard
- Other equipment: Irrigation Equipment
Construction
Type & style
- Home type: SingleFamily
- Architectural style: Other
- Property subtype: Residential, Single Family Residence
Materials
- Wood Siding
- Roof: Tile
Condition
- Existing
- New construction: No
- Year built: 2002
Utilities & green energy
- Electric: No Solar
- Sewer: Public Sewer
- Water: Public
Community & HOA
Community
- Security: Carbon Monoxide Detector(s)
- Subdivision: Tassajara Creek
HOA
- Has HOA: Yes
- Amenities included: Greenbelt
- Services included: Common Area Maint
- HOA fee: $203 monthly
- HOA name: CALL LISTING AGENT
- HOA phone: 925-743-3080
Location
- Region: Dublin
Financial & listing details
- Price per square foot: $711/sqft
- Tax assessed value: $948,161
- Price range: $1.5M - $1.5M
- Date on market: 6/24/2026
- Listing agreement: Excl Right
- Listing terms: Cash,Conventional
Estimated market value
$1,502,300
$1.43M - $1.58M
$4,876/mo
Price history
| Date | Event | Price |
|---|---|---|
| 6/24/2026 | Listed for sale | $1,549,000+101.2%$711/sqft |
Source:  Bay East AOR #41139484 Report a problem Bay East AOR #41139484 Report a problem | ||
| 6/28/2013 | Sold | $770,000+10%$353/sqft |
Source: Bay East AOR #40615677 Report a problem | ||
| 6/6/2013 | Pending sale | $699,900$321/sqft |
Source: Coldwell Banker Residential Brokerage - Pleasanton #40615677 Report a problem | ||
| 5/23/2013 | Listed for sale | $699,900+17.6%$321/sqft |
Source: Coldwell Banker Residential Brokerage - Pleasanton #40615677 Report a problem | ||
| 9/10/2002 | Sold | $595,000$273/sqft |
Source: Public Record Report a problem | ||
Public tax history
| Year | Property taxes | Tax assessment |
|---|---|---|
| 2025 | -- | $948,161 +2% |
| 2024 | $12,717 +1.1% | $929,574 +2% |
| 2023 | $12,582 +1.3% | $911,348 +2% |
| 2022 | $12,427 +0.9% | $893,484 +2% |
| 2021 | $12,313 +6.8% | $875,967 +1% |
| 2020 | $11,526 +0.1% | $866,988 +2% |
| 2019 | $11,511 +3.9% | $849,994 +2% |
| 2018 | $11,079 | $833,331 +2% |
| 2017 | $11,079 +9.6% | $816,992 +2% |
| 2016 | $10,106 +3.6% | $800,976 +1.5% |
| 2015 | $9,760 | $788,948 +2% |
| 2014 | $9,760 | $773,495 +21% |
| 2013 | -- | $639,000 +5.8% |
| 2012 | -- | $604,000 -1.8% |
| 2011 | -- | $615,000 -4.9% |
| 2010 | -- | $647,000 -2% |
| 2009 | -- | $660,000 +0.7% |
| 2008 | -- | $655,513 +2% |
| 2007 | -- | $642,660 +2% |
| 2006 | -- | $630,062 +2% |
| 2005 | -- | $617,708 +2% |
| 2004 | -- | $605,600 +1.9% |
| 2003 | -- | $594,500 +317.2% |
| 2002 | -- | $142,492 |
Find assessor info on the county website
Monthly payment
Est. payment
Payment breakdown
Explore the cost of this home by adjusting the details. Changes won't be saved.Climate risks
Neighborhood: 94568
Nearby schools
GreatSchools rating
- 8/10James Dougherty Elementary SchoolGrades: K-5Distance: 0.8 mi
- 8/10Eleanor Murray Fallon SchoolGrades: 6-8Distance: 0.3 mi
- NAEmerald High SchoolGrades: 9-12Distance: 0.8 mi
- $1,408,4003 bd2 ba1.8k sqft4021 Chanterelle Pl, Dublin, CA 94568Off Market
- $1,683,7004 bd2 ba2.3k sqft4026 Cragford Pl, Dublin, CA 94568Off Market

- $1,401,8004 bd2 ba1.9k sqft4017 Chanterelle Pl, Dublin, CA 94568Off Market
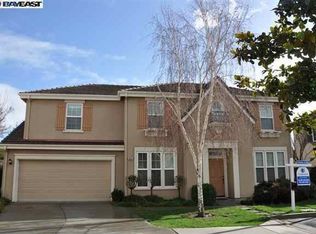
- $1,596,8004 bd4 ba2.1k sqft4020 Cragford Pl, Dublin, CA 94568Off Market
- $1,415,9004 bd3 ba1.9k sqft5521 Old Westbury Way, Dublin, CA 94568Off Market
- $1,372,1003 bd2 ba1.9k sqft5527 Old Westbury Way, Dublin, CA 94568Off Market
- $1,511,4004 bd3 ba2.1k sqft4016 Chanterelle Pl, Dublin, CA 94568Off Market
- $1,439,9004 bd2 ba1.9k sqft4023 Cragford Pl, Dublin, CA 94568Off Market
A local agent can set up tours, give advice and negotiate with sellers.
Similar homes
- $1,789,0004 bd3 ba2.3k sqft4943 Sequoia Ave, Dublin, CA 94568For Sale
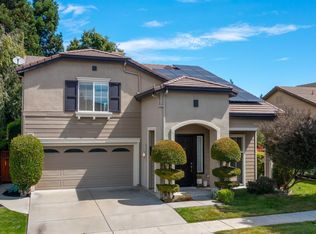 MLS ID #41141641, Roger Prasad. Bay East AOR
 - $1,775,0004 bd3 ba2.2k sqft4864 Winterbrook Ave, Dublin, CA 94568For Sale
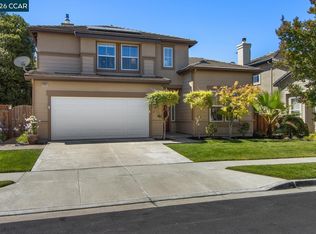 MLS ID #41142082, Yvonne Bruce. CCAR
 - $1,899,8005 bd3 ba2.6k sqft5146 S Forestdale Cir, Dublin, CA 94568For Sale
 MLS ID #41141704, Lisa Doyle. CCAR
 - $1,689,0004 bd3 ba2.6k sqft3503 Rimini Ln, Dublin, CA 94568For Sale
 MLS ID #41140788, Cynthia Schaeffer. CCAR
 - $1,499,0004 bd3 ba2k sqft3207 Vittoria Loop, Dublin, CA 94568For SaleMLS ID #41137179, Simran Grewal. Bay East AOR
- $1,549,0004 bd3 ba2.1k sqft3957 Scottfield St, Dublin, CA 94568For SaleMLS ID #41134666, Sweta Thakare. Bay East AOR
- $1,595,0004 bd4 ba2.7k sqft7240 Carneros Ln, Dublin, CA 94568For SaleMLS ID #41139342, Jobelle Salindong. Bay East AOR
- $1,425,0004 bd4 ba2k sqft4359 Mono Vista St, Dublin, CA 94568For SaleMLS ID #41140567, Danny Kang. Bay East AOR
- $1,599,0004 bd4 ba2.3k sqft2857 Alliston Loop, Dublin, CA 94568For SaleMLS ID #41137123, Dinesh Singh. Bay East AOR
- $1,480,0004 bd4 ba2.3k sqftNot Listed, Dublin, CA 94568For SaleMLS ID #41141630, Monica Li. Bay East AOR
- $1,647,5774 bd3 ba2.4k sqft3968 Viggo Way, Dublin, CA 94568New ConstructionBay East AOR
- $1,695,0004 bd3 ba2.4k sqft4718 Pheasant Ct, Dublin, CA 94568For SaleMLS ID #226056081, Lulu Logan. MetroList Services of CA
- $1,666,0554 bd3 ba2.4k sqft3976 Viggo Way, Dublin, CA 94568New ConstructionBay East AOR
- $1,599,0004 bd3 ba2.2k sqft4360 Panorama Dr, Dublin, CA 94568For SaleMLS ID #41131117, Phoebe Sun. Bay East AOR
- $1,538,0004 bd4 ba2.7k sqft6056 Bullion Ln, Dublin, CA 94568For SaleMLS ID #ML82052028, Kishore Mokada. MLSListings Inc
- $1,650,0004 bd4 ba2.7k sqft7168 Carneros Ln, Dublin, CA 94568For SaleMLS ID #ML82050269, Victor Rouhani. MLSListings Inc
- $1,295,0003 bd4 ba2.3k sqft3087 Vittoria Loop, Dublin, CA 94568For SaleMLS ID #41139386, Lisa Soltesz. bridgeMLS/CCAR/Bay East AOR
- $1,649,0004 bd3 ba2.5k sqft4176 Healdsburg Way, Dublin, CA 94568For SaleMLS ID #41127125, Kim Deol. Bay East AOR
- $1,374,8884 bd4 ba2k sqft4367 Panorama Dr, Dublin, CA 94568For SaleMLS ID #41140732, Rob H. Bedi. Bay East AOR
- $1,699,8804 bd4 ba2.7k sqft7195 Calistoga Ln, Dublin, CA 94568For SaleMLS ID #41136499, Stephen King. CCAR
Local buyer's agents are ready to help
