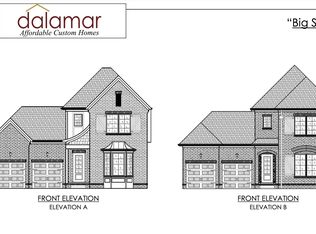
Dalamar Affordable Custom Homes BIG SUR. Community features a Clubhouse w/ Pool, Fitness Center, playground, Tons of Space and Walking Trails. Conveniently located between both I-24 and I-840 making a commute into Downtown Nashville or Franklin a breeze. Minutes from Publix, Kroger, Costco, and the Avenue shops and restaurants.
Closed
$484,900
4019 Clara Woods Way Lot 105, Murfreesboro, TN 37128
3beds
1,947sqft
Single Family Residence, Residential
Built in 2024
8,276 Square Feet Lot
$479,300 Zestimate®
$249/sqft
$3,123 Estimated rent
Home value
$479,300
$455,000 - $503,000
$3,123/mo
Zestimate® history
Owner options
List your home for rent
$3,123/mo
Rent Zestimate®
Find your next renter with Zillow Rental Manager. Plus, with online applications, you can quickly screen prospective tenants – for free.
$3,123/mo
Rent Zestimate®
Refinance and save
$2,972/mo
Est. payment
Refinancing to a lower rate could help reduce your monthly payments and save thousands over the life of the loan.
$2,972/mo
Est. payment
Explore your selling options
Work with a Zillow partner agent
Leverage their expertise and Zillow's premium Showcase listings to get your home seen by more buyers.
Get startedList with your own agent
Get your home in front of millions of buyers by listing it on Zillow.
Learn how to do itSell it yourself
Take full control of how buyers see your home on Zillow by listing For Sale by Owner (FSBO).
List your homeWhat's special
Zillow last checked:
Listing updated:
Listed by:
Vannessa Myers 615-877-1228,
Dalamar Real Estate Services, LLC
Bought with:
Detorie Vaughn Walker, 359158
SimpliHOM
Source: RealTracs MLS as distributed by MLS GRID,MLS#: 2644405
Facts & features
Interior
Bedrooms & bathrooms
- Bedrooms: 3
- Bathrooms: 3
- Full bathrooms: 2
- 1/2 bathrooms: 1
Heating
- Central
Cooling
- Central Air
Appliances
- Included: Built-In Electric Oven, Built-In Electric Range
Features
- Flooring: Carpet, Laminate
- Basement: None
Interior area
- Total structure area: 1,947
- Total interior livable area: 1,947 sqft
- Finished area above ground: 1,947
Property
Parking
- Total spaces: 2
- Parking features: Garage Faces Front
- Attached garage spaces: 2
Features
- Levels: One
- Stories: 2
- Pool features: Association
Lot
- Size: 8,276 Square Feet
- Dimensions: 65 x 130
- Features: Level
- Topography: Level
Details
- Special conditions: Standard
Construction
Type & style
- Home type: SingleFamily
- Property subtype: Single Family Residence, Residential
Materials
- Brick
Condition
- New construction: Yes
- Year built: 2024
Utilities & green energy
- Sewer: Public Sewer
- Water: Public
- Utilities for property: Water Available, Underground Utilities
Community & HOA
Community
- Subdivision: Magnolia Grove
HOA
- Has HOA: Yes
- Amenities included: Clubhouse, Fitness Center, Playground, Pool, Underground Utilities, Trail(s)
- HOA fee: $138 monthly
Location
- Region: Murfreesboro
Financial & listing details
- Price per square foot: $249/sqft
- Annual tax amount: $1
- Date on market: 4/18/2024
- Date available: 10/01/2025
Price history
| Date | Event | Price |
|---|---|---|
| 8/14/2026 | Listing removed | $479,990$247/sqft |
Source:  RealTracs MLS as distributed by MLS GRID #3318774 Report a problem RealTracs MLS as distributed by MLS GRID #3318774 Report a problem | ||
| 8/1/2026 | Listed for sale | $479,990-1%$247/sqft |
Source: RealTracs MLS as distributed by MLS GRID #3318774 Report a problem | ||
| 12/19/2025 | Sold | $484,900$249/sqft |
Source: RealTracs MLS as distributed by MLS GRID #2644405 Report a problem | ||
| 11/27/2025 | Pending sale | $484,900$249/sqft |
Source: RealTracs MLS as distributed by MLS GRID #2644405 Report a problem | ||
| 10/1/2025 | Listed for sale | $484,900$249/sqft |
Source: RealTracs MLS as distributed by MLS GRID #2644405 Report a problem | ||
| 8/19/2025 | Pending sale | $484,900$249/sqft |
Source: RealTracs MLS as distributed by MLS GRID #2644405 Report a problem | ||
| 7/31/2025 | Price change | $484,900+4.8%$249/sqft |
Source: RealTracs MLS as distributed by MLS GRID #2644405 Report a problem | ||
| 2/18/2025 | Pending sale | $462,850$238/sqft |
Source: RealTracs MLS as distributed by MLS GRID #2644405 Report a problem | ||
| 2/18/2025 | Price change | $462,850-4.2%$238/sqft |
Source: RealTracs MLS as distributed by MLS GRID #2644405 Report a problem | ||
| 11/26/2024 | Listed for sale | $482,900$248/sqft |
Source: RealTracs MLS as distributed by MLS GRID #2644405 Report a problem | ||
| 10/9/2024 | Listing removed | $482,900$248/sqft |
Source: RealTracs MLS as distributed by MLS GRID #2644405 Report a problem | ||
| 10/5/2024 | Listed for sale | $482,900$248/sqft |
Source: RealTracs MLS as distributed by MLS GRID #2644405 Report a problem | ||
| 9/19/2024 | Listing removed | $482,900$248/sqft |
Source: RealTracs MLS as distributed by MLS GRID #2644405 Report a problem | ||
| 7/29/2024 | Listed for sale | $482,900$248/sqft |
Source: RealTracs MLS as distributed by MLS GRID #2644405 Report a problem | ||
| 7/19/2024 | Listing removed | -- |
Source: RealTracs MLS as distributed by MLS GRID #2644405 Report a problem | ||
| 6/22/2024 | Price change | $482,900-1.4%$248/sqft |
Source: RealTracs MLS as distributed by MLS GRID #2644405 Report a problem | ||
| 4/18/2024 | Listed for sale | $489,900-3.9%$252/sqft |
Source: RealTracs MLS as distributed by MLS GRID #2644405 Report a problem | ||
| 12/1/2023 | Listing removed | -- |
Source: RealTracs MLS as distributed by MLS GRID #2574721 Report a problem | ||
| 9/24/2023 | Listed for sale | $509,900$262/sqft |
Source: RealTracs MLS as distributed by MLS GRID #2574721 Report a problem | ||
Public tax history
Tax history is unavailable.
Neighborhood: 37128
Nearby homes
- $529,1404 bd4 ba2.6k sqft4025 Tawnya Charles Ln LOT 114, Murfreesboro, TN 37128Sold

- $481,5503 bd3 ba2k sqft4017 Tawnya Charles Ln LOT 116, Murfreesboro, TN 37128Sold
- $522,1554 bd4 ba2.6k sqft4015 Clara Woods Way LOT 106, Murfreesboro, TN 37128Sold

- $433,0553 bd3 ba1.6k sqft108 Clara Woods Way LOT 108, Murfreesboro, TN 37128Sold

- $552,9634 bd4 ba2.7k sqft4018 Clara Woods Way LOT 101, Murfreesboro, TN 37128Sold
- $642,4904 bd4 ba2.7k sqft4014 Clara Woods Way LOT 100, Murfreesboro, TN 37128Sold
- $455,5303 bd5 ba1.9k sqft4026 Clara Woods Way, Murfreesboro, TN 37128Sold
- $478,525-- bd-- ba2.4k sqft4010 Clara Woods Way, Murfreesboro, TN 37128Sold
Nearby schools
GreatSchools rating
- 6/10Salem Elementary SchoolGrades: PK-6Distance: 1 mi
- 9/10Rockvale Middle SchoolGrades: 6-8Distance: 2.1 mi
- 8/10Rockvale High SchoolGrades: 9-12Distance: 2.2 mi
Schools provided by the listing agent
- Elementary: Salem Elementary School
- Middle: Rockvale Middle School
- High: Rockvale High School
Source: RealTracs MLS as distributed by MLS GRID. This data may not be complete. We recommend contacting the local school district to confirm school assignments for this home.
Get a cash offer in 3 minutes
Find out how much your home could sell for in as little as 3 minutes with a no-obligation cash offer.
Estimated market value
$479,300
Get a cash offer in 3 minutes
Find out how much your home could sell for in as little as 3 minutes with a no-obligation cash offer.
Estimated market value
$479,300
- Tennessee
- Rutherford County
- Murfreesboro
- 37128
- 4019 Clara Woods Way Lot 105
Nearby cities
Nearby neighborhoods
Nearby zip codes
Other Murfreesboro Topics
