Skip main navigation
Sold for $368,000
  • $368,000

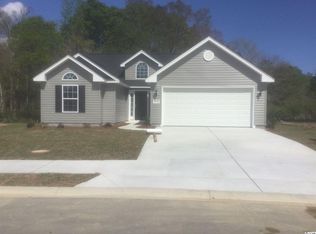
    4019 Comfort Valley Dr., Longs, SC 29568

    3beds
    1,775sqft
    Single Family Residence
    Built in 2019
    7,405.2 Square Feet Lot
    $355,100 Zestimate®
    $207/sqft
    $2,244 Estimated rent

    Home value

    $355,100

    $337,000 - $373,000

    $2,244/mo

    Zestimate® history
    Loading
    Loading...

    Owner options

    List your home for rent

    $2,244/mo

    Rent Zestimate®

    Find your next renter with Zillow Rental Manager. Plus, with online applications, you can quickly screen prospective tenants – for free.

    Learn more

    $2,244/mo

    Rent Zestimate®

    Refinance and save

    $2,157/mo

    Est. payment

    Refinancing to a lower rate could help reduce your monthly payments and save thousands over the life of the loan.

    See today's rates

    $2,157/mo

    Est. payment

    Explore your selling options

    Work with a Zillow partner agent

    Leverage their expertise and Zillow's premium Showcase listings to get your home seen by more buyers.

    Get started

    List with your own agent

    Get your home in front of millions of buyers by listing it on Zillow.

    Learn how to do it

    Sell it yourself

    Take full control of how buyers see your home on Zillow by listing For Sale by Owner (FSBO).

    List your home

    What's special

    Meticulously maintained homeBrand new carpetingLiving spaceCustom lighting throughoutMeticulously upgradedMultiple patiosFenced backyard
    Welcome to 4019 Comfort Valley Dr, a beautifully upgraded and meticulously maintained home in Longs, SC. This stunning residence boasts a plethora of features and enhancements that make it a truly exceptional living space. Situated on a spacious lot, this home offers both comfort and style for modern living. As you enter, you'll be immediately captivated by the custom upgrades throughout. The heart of the home, the kitchen, features luxurious granite countertops that were thoughtfully provided by the builder and meticulously paid for by the homeowners. Complementing this is a custom backsplash, adding a touch of elegance to your culinary space. The kitchen also boasts an extra-large walk-in pantry, providing ample storage for all your culinary needs. You'll find all kitchen appliances staying, making this a turnkey culinary haven. The bathrooms have been thoughtfully designed with extra-large mirrors, creating a sense of space and brightness. The master bathroom features sliding glass doors in both the shower and the tub/shower in the second bathroom, adding a modern touch to your daily routines. For those who love soaking in the sun, a Southern Exposure built low-e glass/window sunroom awaits. This delightful space comes with vinyl planking and a convenient doggie door for your furry friends to enjoy the outdoors. The backyard has been transformed into a low-maintenance paradise with Forever Law artificial turf, ideal for relaxation and play. A fenced backyard ensures privacy and security, while curbscapes in multiple areas of the yard add a touch of sophistication. Multiple patios, located in the front, side, and back of the house, provide plenty of outdoor entertaining options. Custom lighting throughout the interior and exterior enhances the atmosphere and creates a warm and inviting ambiance. Inside, you'll find laminate planking and vinyl planking throughout, including the master bedroom, offering durability and easy maintenance. Two of the bedrooms and the hallway feature brand new carpeting for added comfort. All window treatments are included, making this home move-in ready. A standout feature of this home is the faux stone wall in the great room, adding character and charm. Additionally, an air cleaner is attached to the A/C unit in the attic, ensuring a healthy and comfortable living environment. 4019 Comfort Valley Dr is a true gem, meticulously upgraded and maintained, offering a blend of modern comforts and stylish living spaces. Don't miss the opportunity to make this house your dream home. Schedule a showing today and experience the luxurious lifestyle it has to offer.

    Zillow last checked:

    Listing updated:

    Listed by:

    Advantage Agent Group 843-408-4994,

    Agent Group Realty

    Bought with:

    Yana Y Smith, 58195

    CENTURY 21 Boling & Associates

    Source: CCAR,MLS#: 2320358MLS Logo

    Facts & features

    Interior

    Bedrooms & bathrooms
    • Bedrooms: 3
    • Bathrooms: 2
    • Full bathrooms: 2
    Primary bedroom
    • Features: Tray Ceiling(s), Ceiling Fan(s), Walk-In Closet(s)
    Primary bathroom
    • Features: Tub Shower, Vanity
    Dining room
    • Features: Separate/Formal Dining Room, Living/Dining Room
    Kitchen
    • Features: Breakfast Bar, Solid Surface Counters
    Living room
    • Features: Ceiling Fan(s), Vaulted Ceiling(s)
    Heating
    • Central
    Cooling
    • Central Air
    Appliances
    • Included: Dishwasher, Microwave, Range, Refrigerator
    Features
    • Breakfast Bar, Solid Surface Counters
    • Flooring: Carpet, Laminate, Vinyl
    Interior area
    • Total structure area: 2,150
    • Total interior livable area: 1,775 sqft

    Property

    Parking
    • Total spaces: 6
    • Parking features: Attached, Garage, Two Car Garage
    • Attached garage spaces: 2
    Features
    • Levels: One
    • Stories: 1
    • Patio & porch: Patio
    • Exterior features: Fence, Patio
    • Has view: Yes
    • View description: Golf Course
    Lot
    • Size: 7,405 sqft
    • Features: On Golf Course, Rectangular, Rectangular Lot
    Details
    • Additional parcels included: ,
    • Parcel number: 30509040069
    • Zoning: PDD
    • Special conditions: None

    Construction

    Type & style
    • Home type: SingleFamily
    • Architectural style: Traditional
    • Property subtype: Single Family Residence
    Condition
    • Resale
    • Year built: 2019

    Utilities & green energy

    • Water: Public
    • Utilities for property: Cable Available, Electricity Available, Phone Available, Sewer Available, Underground Utilities, Water Available

    Community & neighborhood

    Location
    • Region: Longs
    • Subdivision: Village at Palmetto Greens

    HOA & financial

    HOA
    • Has HOA: Yes
    • HOA fee: $66 monthly
    • Services included: Common Areas, Trash

    Other

    Other facts
    • Listing terms: FHA,VA Loan

    Price history

    DateEventPrice
    1/5/2024Sold$368,000-1.8%$207/sqft
    Source: CCAR #2320358 Report a problem
    11/9/2023Contingent$374,900$211/sqft
    Source: CCAR #2320358 Report a problem
    10/29/2023Price change$374,900-3.8%$211/sqft
    Source: CCAR #2320358 Report a problem
    10/6/2023Listed for sale$389,900-0.7%$220/sqft
    Source: CCAR #2320358 Report a problem
    6/20/2023Listing removed--
    Source: CCAR #2308376 Report a problem
    6/15/2023Price change$392,500-0.6%$221/sqft
    Source: CCAR #2308376 Report a problem
    5/31/2023Price change$394,900-0.7%$222/sqft
    Source: CCAR #2308376 Report a problem
    5/21/2023Price change$397,500-0.6%$224/sqft
    Source: CCAR #2308376 Report a problem
    5/1/2023Listed for sale$399,900+96.5%$225/sqft
    Source: CCAR #2308376 Report a problem
    6/24/2019Sold$203,500$115/sqft
    Source: CCAR #1902537 Report a problem
    5/18/2019Price change$203,500+1.5%$115/sqft
    Source: Realtyworks Inc #1902537 Report a problem
    4/29/2019Pending sale$200,550$113/sqft
    Source: Realtyworks Inc #1902537 Report a problem
    4/19/2019Listed for sale$200,550$113/sqft
    Source: Realtyworks Inc #1902537 Report a problem

    Public tax history

    YearProperty taxesTax assessment
    2025$1,439 +49.3%$367,144 +54.3%
    2024$964 $237,970 +15%
    2023-- $206,930
    2022$683 $206,930
    2021$683 +15.7%--
    2020$591 --
    2019-- --
    2018-- --

    Find assessor info on the county website

    Neighborhood: 29568

    Nearby schools

    GreatSchools rating
    Schools provided by the listing agent
    • Elementary: Riverside Elementary
    • Middle: North Myrtle Beach Middle School
    • High: North Myrtle Beach High School

    Source: CCAR. This data may not be complete. We recommend contacting the local school district to confirm school assignments for this home.

    Get pre-qualified for a loan
    At Zillow Home Loans, we can pre-qualify you in as little as 5 minutes with no impact to your credit score.

    An equal housing lender. NMLS #10287.

    Sell for more on Zillow
    Get a Zillow Showcase℠ listing at no additional cost and you could sell for .
    $355,100
    2% more
    +$7,102
    With Zillow Showcase(estimated)
    $362,202