One or more photo(s) has been virtually staged. Pre-Construction. To be built. Welcome to your dream home in Wedgefield, Central Florida's premier community known for its large lots, natural surroundings, and convenient access to major roadways. This masterpiece offers luxurious living with 4 Bedrooms and 4 Full Baths Including an *In-Law Suite* With Its own Private ENTRANCE! This Multi-Generational Home is in a No HOA Community with Impeccable attention to detail bolstering 10-foot ceilings throughout, the home offers a spacious and airy ambiance. The gourmet kitchen is a chef's delight, complete with a cooktop, Built-In double oven, and sleek finishes. Bedrooms are cozy and comfortable with StainMaster-rated carpet and padding, while common and wet areas shine with stylish luxury vinyl plank flooring. The oversized 2-car garage, additional 1-car garage, and extra storage provide ample space for all your needs. Thoughtful touches include pre-plumbed laundry with a utility sink, base and wall cabinets, and granite countertops. Energy-saving features ensure efficiency without compromising comfort. Don’t miss the opportunity to customize this stunning property in a sought-after location! Details above are Standard/included Features! Pool is not included as a standard feature. Bring Your Clients To Meet with the builder today to fully customize your dream home! Wedgefield offers a vibrant lifestyle with access to a golf course, basketball, baseball, volleyball courts, a dog park, and the expansive Hal Scott Preserve for biking and hiking. Enjoy year-round activities and events, and benefit from the convenience of Wedgefield School (K-8) just minutes away. With quick access to the 528, you’ll be close to the airport, Lake Nona, hospitals, top-notch restaurants, and the beach. Even UCF is just a short drive away! This home truly offers the perfect balance of nature, privacy, and community living.
Sold for $859,000
$859,000
4019 DALLAS BOULEVARD, ORLANDO, FL 32833
4beds
3,200sqft
Single Family Residence
Built in 2025
1.15 Acres Lot
$833,400 Zestimate®
$268/sqft
$3,961 Estimated rent
Home value
$833,400
$758,000 - $917,000
$3,961/mo
Zestimate® history
Owner options
List your home for rent
$3,961/mo
Rent Zestimate®
Find your next renter with Zillow Rental Manager. Plus, with online applications, you can quickly screen prospective tenants – for free.
$3,961/mo
Rent Zestimate®
Refinance and save
$6,551/mo
Est. payment
Refinancing to a lower rate could help reduce your monthly payments and save thousands over the life of the loan.
$6,551/mo
Est. payment
Explore your selling options
Work with a Zillow partner agent
Leverage their expertise and Zillow's premium Showcase listings to get your home seen by more buyers.
Get startedList with your own agent
Get your home in front of millions of buyers by listing it on Zillow.
Learn how to do itSell it yourself
Take full control of how buyers see your home on Zillow by listing For Sale by Owner (FSBO).
List your homeWhat's special
In-law suiteGranite countertopsLarge lotsLuxurious livingNatural surroundingsStainmaster-rated carpetExtra storage
Zillow last checked:
Listing updated:
Listed by:
Caroline Budron 407-928-8335,
KELLER WILLIAMS ADVANTAGE III 407-207-0825
Bought with:
Iris Glover, 3558138
KELLER WILLIAMS CLASSIC
Source: Stellar MLS,MLS#: O6269842 Originating MLS: Orlando Regional
Originating MLS: Orlando Regional
Facts & features
Interior
Bedrooms & bathrooms
- Bedrooms: 4
- Bathrooms: 4
- Full bathrooms: 4
Primary bedroom
- Features: Other, Walk-In Closet(s)
- Level: First
- Area: 259 Square Feet
- Dimensions: 14x18.5
Bedroom 2
- Features: Built-in Closet
- Level: First
- Area: 135.54 Square Feet
- Dimensions: 12.2x11.11
Bedroom 3
- Features: En Suite Bathroom, Walk-In Closet(s)
- Level: First
- Area: 189.23 Square Feet
- Dimensions: 12.7x14.9
Bedroom 4
- Features: Walk-In Closet(s)
- Level: First
- Area: 135.6 Square Feet
- Dimensions: 11.3x12
Primary bathroom
- Features: Dual Sinks, Walk-In Closet(s)
- Level: First
- Area: 66.66 Square Feet
- Dimensions: 6x11.11
Bathroom 2
- Features: No Closet
- Level: First
Bathroom 3
- Features: Linen Closet
- Level: First
Bathroom 4
- Features: Linen Closet
- Level: First
Foyer
- Features: No Closet
- Level: First
- Area: 72 Square Feet
- Dimensions: 9x8
Game room
- Features: Kitchen Island, No Closet
- Level: First
- Area: 167.04 Square Feet
- Dimensions: 11.6x14.4
Great room
- Features: No Closet
- Level: First
- Area: 372.9 Square Feet
- Dimensions: 11.3x33
Kitchen
- Features: Kitchen Island
- Level: First
Living room
- Features: No Closet
- Level: First
- Area: 184 Square Feet
- Dimensions: 23x8
Heating
- Baseboard, Electric, Exhaust Fan
Cooling
- Central Air
Appliances
- Included: Oven, Cooktop, Dishwasher, Disposal, Electric Water Heater, Microwave, Range Hood, Refrigerator
- Laundry: Electric Dryer Hookup, Laundry Room, Washer Hookup
Features
- High Ceilings, Open Floorplan, Thermostat, Tray Ceiling(s), Walk-In Closet(s), In-Law Floorplan
- Flooring: Carpet, Luxury Vinyl
- Doors: Sliding Doors
- Has fireplace: Yes
- Fireplace features: Living Room
Interior area
- Total structure area: 5,259
- Total interior livable area: 3,200 sqft
Property
Parking
- Total spaces: 3
- Parking features: Oversized, Split Garage
- Attached garage spaces: 3
- Details: Garage Dimensions: 30x36
Features
- Levels: One
- Stories: 1
- Exterior features: Sprinkler Metered
Lot
- Size: 1.15 Acres
- Dimensions: 313 x 161
- Features: Near Golf Course
Details
- Parcel number: 102332118427100
- Zoning: R-1A
- Special conditions: None
Construction
Type & style
- Home type: SingleFamily
- Property subtype: Single Family Residence
Materials
- Block
- Foundation: Slab
- Roof: Shingle
Condition
- Pre-Construction
- New construction: Yes
- Year built: 2025
Details
- Builder model: Lakeside
- Builder name: Budron Homes
Utilities & green energy
- Sewer: Public Sewer
- Water: Public
- Utilities for property: Electricity Available
Community & HOA
Community
- Features: Golf, Restaurant, Tennis Court(s)
- Pet fee: $0 monthly
- Subdivision: CAPE ORLANDO ESTATES
HOA
- Has HOA: No
- Amenities included: Basketball Court, Golf Course
Location
- Region: Orlando
Financial & listing details
- Price per square foot: $268/sqft
- Tax assessed value: $53,600
- Annual tax amount: $1,108
- Date on market: 1/12/2025
- Cumulative days on market: 37 days
- Listing terms: Cash,Conventional,FHA,VA Loan
- Ownership: Fee Simple
- Total actual rent: 0
- Electric utility on property: Yes
- Road surface type: Paved, Asphalt
Price history
| Date | Event | Price |
|---|---|---|
| 4/2/2025 | Sold | $859,000-1.2%$268/sqft |
Source:  Stellar MLS #O6269842 Report a problem Stellar MLS #O6269842 Report a problem | ||
| 2/21/2025 | Pending sale | $869,000$272/sqft |
Source: Stellar MLS #O6269842 Report a problem | ||
| 1/12/2025 | Listed for sale | $869,000+1831.1%$272/sqft |
Source: Stellar MLS #O6269842 Report a problem | ||
| 8/2/2021 | Sold | $45,000+125%$14/sqft |
Source: Public Record Report a problem | ||
| 9/27/1999 | Sold | $20,000$6/sqft |
Source: Public Record Report a problem | ||
Public tax history
| Year | Property taxes | Tax assessment |
|---|---|---|
| 2024 | $1,108 +13.8% | $48,642 +10% |
| 2023 | $973 +9.5% | $44,220 +10% |
| 2022 | $889 +5% | $40,200 +60.8% |
| 2021 | $846 +10.8% | $25,000 +10% |
| 2020 | $764 +3% | $22,727 +10% |
| 2019 | $742 +4.4% | $20,661 +10% |
| 2018 | $710 | $18,783 -31.2% |
| 2017 | $710 +10.4% | $27,293 +75.8% |
| 2016 | $643 +17.4% | $15,523 |
| 2015 | $548 -13.1% | $15,523 -21.6% |
| 2014 | $631 +3.5% | $19,803 |
| 2013 | $610 +7.7% | $19,803 +23.3% |
| 2012 | $566 -5% | $16,058 -9.1% |
| 2011 | $596 -27.5% | $17,663 -42.9% |
| 2010 | $821 | $30,931 -35.8% |
| 2009 | -- | $48,158 -26.8% |
| 2008 | $1,339 -18.3% | $65,749 -21.8% |
| 2007 | $1,639 -0.5% | $84,046 +9.9% |
| 2006 | $1,648 +111.6% | $76,500 +155% |
| 2005 | $779 +49.7% | $30,000 +50% |
| 2004 | $520 +26.5% | $20,000 +42.9% |
| 2003 | $411 +37.4% | $14,000 +75% |
| 2002 | $299 | $8,000 |
Find assessor info on the county website
Neighborhood: Wedgefield
Nearby homes
- $600,0004 bd2 ba2.1k sqft3871 Dallas Blvd, Orlando, FL 32833Sold

- $64,0001.86 acresDallas Blvd, Orlando, FL 32833Off Market
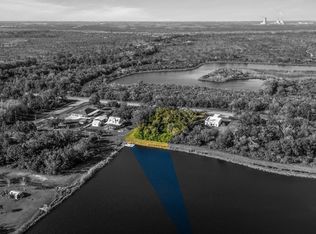
- $1,400,8005 bd6 ba6k sqft4004 Coronet Ave, Orlando, FL 32833Off Market
- $762,2003 bd2 ba3.6k sqft3863 Dallas Blvd, Orlando, FL 32833Off Market
- $80,000-- bd-- ba-- sqftDallas Blvd, Unit, FL 32833Off Market
- $--1 bd1 ba7.5k sqft4004 Coronet Ave UNIT 1, Orlando, FL 32833Off Market
- $64,000-- bd-- ba-- sqftCoronet Ave, Orlando, FL 32833Off Market
- $48,0001.37 acresCoronet Ave, Orlando, FL 32833Off Market
Nearby schools
GreatSchools rating
- 8/10Wedgefield SchoolGrades: PK-8Distance: 1.3 mi
- 4/10East River High SchoolGrades: 9-12Distance: 5.3 mi
Schools provided by the listing agent
- Elementary: Wedgefield
- Middle: Wedgefield
- High: East River High
Source: Stellar MLS. This data may not be complete. We recommend contacting the local school district to confirm school assignments for this home.
Get a cash offer in 3 minutes
Find out how much your home could sell for in as little as 3 minutes with a no-obligation cash offer.
Estimated market value
$833,400
Get a cash offer in 3 minutes
Find out how much your home could sell for in as little as 3 minutes with a no-obligation cash offer.
Estimated market value
$833,400
- Florida
- Orange County
- Orlando
- 32833
- Wedgefield
- 4019 DALLAS BOULEVARD
