Don't miss this hidden gem located in the Village of Newburgh Heights. This one owner home, built in 2019 (Knez Homes) has the CITY OF CLEVELAND TAX ABATEMENT in effect until 2034. The new owner pays taxes on land value ONLY ($900/year) keeping your monthly payment low. Centrally located just 5 miles from downtown, near i77, i480 and the Opportunity Corridor for convenient commuting in less than 14 minutes to all of the following points of interest - Cle Clinic Main, UH Main, Metro Health, Cle Airport, Sherwin Williams HQ, Progressive Field, Tremont, Ohio City/West Side Market, Detroit Shoreway, Lakewood, Rockside Rd. in Independence. Newburgh Heights Police & Fire provides 24/7 law enforcement and emergency services for peace of mind and is home to the 1st Tee of Cleveland HQ, Driving Range, Metroparks, Washington Park Learning Center, a dog park and an all-purpose trail that connects to the towpath. This home boasts modern conveniences and style of living with an open floor plan, large owner's suite, privacy, security and is Energy Star Certified. Trendy curb appeal with professional landscaping and a covered front porch that leads to the front entryway with an open living, dining and kitchen concept highlighted by massive 10' ceilings, large windows, recessed lighting, vinyl flooring, neutral color palette granite counters and tile backsplash. 1st floor laundry room with storage and a half bath completes the first level. Upstairs has 3 bedrooms; the owner's suite, full of natural light, 2 walk-in closets, dual vanities and a walk-in shower. The full basement is partially complete with a storage room, carpet, dry bar and is plumbed for a full bath. The backyard is an amazing space for entertaining guests, has a full privacy fence with remote controlled automatic gate for security, 20'x20' two car garage and a storage shed. Current owners have taken great care of this house and have completed many upgrades that are not included in a new construction home.
Closed
$345,000
4019 E 42nd St, Newburgh Heights, OH 44105
3beds
2,588sqft
Single Family Residence
Built in 2019
5,248 Square Feet Lot
$361,300 Zestimate®
$133/sqft
$2,479 Estimated rent
Home value
$361,300
$329,000 - $397,000
$2,479/mo
Zestimate® history
Owner options
List your home for rent
$2,479/mo
Rent Zestimate®
Find your next renter with Zillow Rental Manager. Plus, with online applications, you can quickly screen prospective tenants – for free.
$2,479/mo
Rent Zestimate®
Refinance and save
$2,458/mo
Est. payment
Refinancing to a lower rate could help reduce your monthly payments and save thousands over the life of the loan.
$2,458/mo
Est. payment
Explore your selling options
Work with a Zillow partner agent
Leverage their expertise and Zillow's premium Showcase listings to get your home seen by more buyers.
Get startedList with your own agent
Get your home in front of millions of buyers by listing it on Zillow.
Learn how to do itSell it yourself
Take full control of how buyers see your home on Zillow by listing For Sale by Owner (FSBO).
List your homeWhat's special
Open floor planFull privacy fenceTrendy curb appealLarge windowsTwo car garageRecessed lightingCovered front porch
Zillow last checked:
Listing updated:
Listed by:
Jeffrey C Longo j.longo@kw.com440-554-3949,
Keller Williams Greater Metropolitan
Bought with:
Libbie Tenaglia, 2012002733
Russell Real Estate Services
Source: MLS Now,MLS#: 5094338 Originating MLS: Akron Cleveland Association of REALTORS
Originating MLS: Akron Cleveland Association of REALTORSFacts & features
Interior
Bedrooms & bathrooms
- Bedrooms: 3
- Bathrooms: 3
- Full bathrooms: 2
- 1/2 bathrooms: 1
- Main level bathrooms: 1
Primary bedroom
- Description: Flooring: Carpet
- Level: Second
- Dimensions: 17 x 15
Bedroom
- Description: Flooring: Carpet
- Level: Second
- Dimensions: 12 x 11
Bedroom
- Description: Flooring: Carpet
- Level: Second
- Dimensions: 12 x 11
Basement
- Description: Flooring: Carpet
- Level: Lower
- Dimensions: 33 x 19
Dining room
- Description: Flooring: Luxury Vinyl Tile
- Level: First
- Dimensions: 15 x 11
Kitchen
- Description: Flooring: Luxury Vinyl Tile
- Level: First
- Dimensions: 15 x 14
Laundry
- Description: Flooring: Luxury Vinyl Tile
- Level: First
Living room
- Description: Flooring: Luxury Vinyl Tile
- Level: First
- Dimensions: 18 x 15
Heating
- Forced Air
Cooling
- Central Air
Appliances
- Included: Dryer, Dishwasher, Disposal, Microwave, Range, Refrigerator, Washer
- Laundry: Main Level, Laundry Room
Features
- Dry Bar, Double Vanity, Eat-in Kitchen, Granite Counters, High Ceilings, Kitchen Island, Open Floorplan, Pantry, Recessed Lighting, Storage, Walk-In Closet(s)
- Windows: ENERGY STAR Qualified Windows
- Basement: Partially Finished,Sump Pump,Storage Space
- Has fireplace: No
- Fireplace features: None
Interior area
- Total structure area: 2,588
- Total interior livable area: 2,588 sqft
- Finished area above ground: 1,964
- Finished area below ground: 624
Property
Parking
- Total spaces: 2
- Parking features: Detached, Electric Gate, Garage
- Garage spaces: 2
Features
- Levels: Two
- Stories: 2
- Patio & porch: Deck, Front Porch
- Fencing: Back Yard,Full,Gate,Security,Wood
Lot
- Size: 5,248 Square Feet
- Features: Back Yard
Details
- Parcel number: 51111029
- Special conditions: Standard
Construction
Type & style
- Home type: SingleFamily
- Architectural style: Colonial
- Property subtype: Single Family Residence
Materials
- Other, Concrete, Vinyl Siding
- Roof: Asphalt,Fiberglass
Condition
- Year built: 2019
Utilities & green energy
- Sewer: Public Sewer
- Water: Public
Green energy
- Energy efficient items: Construction, Doors, HVAC, Insulation, Water Heater, Windows
Community & HOA
Community
- Subdivision: Washington Park
HOA
- Has HOA: No
Location
- Region: Newburgh Heights
Financial & listing details
- Price per square foot: $133/sqft
- Tax assessed value: $21,800
- Annual tax amount: $816
- Date on market: 1/24/2025
- Cumulative days on market: 113 days
Price history
| Date | Event | Price |
|---|---|---|
| 5/19/2025 | Sold | $345,000-1.4%$133/sqft |
Source:  MLS Now #5094338 Report a problem MLS Now #5094338 Report a problem | ||
| 5/16/2025 | Pending sale | $350,000$135/sqft |
Source: MLS Now #5094338 Report a problem | ||
| 4/24/2025 | Contingent | $350,000$135/sqft |
Source: MLS Now #5094338 Report a problem | ||
| 4/16/2025 | Price change | $350,000-6.7%$135/sqft |
Source: MLS Now #5094338 Report a problem | ||
| 2/19/2025 | Price change | $375,000-6.3%$145/sqft |
Source: MLS Now #5094338 Report a problem | ||
| 1/24/2025 | Listed for sale | $400,000+1233.3%$155/sqft |
Source: MLS Now #5094338 Report a problem | ||
| 5/21/2019 | Sold | $30,000-88%$12/sqft |
Source: Public Record Report a problem | ||
| 8/29/2018 | Listed for sale | $249,900+2151.4%$97/sqft |
Source: Howard Hanna #4032534 Report a problem | ||
| 9/3/2014 | Listing removed | $11,100$4/sqft |
Source: REALHome Services and Solutions #Not Applicable Report a problem | ||
| 8/6/2014 | Listed for sale | $11,100-61.1%$4/sqft |
Source: REALHome Services and Solutions #Not Applicable Report a problem | ||
| 5/31/2012 | Sold | $28,500+543.2%$11/sqft |
Source: Public Record Report a problem | ||
| 8/24/2011 | Sold | $4,431-79.8%$2/sqft |
Source: Public Record Report a problem | ||
| 5/11/2011 | Listed for sale | $21,900-66.5%$8/sqft |
Source: Terra Realty & Development Inc #3210730 Report a problem | ||
| 3/18/2011 | Sold | $65,305+181.1%$25/sqft |
Source: Public Record Report a problem | ||
| 3/13/2011 | Listed for sale | $23,230-64.3%$9/sqft |
Source: isNowListed.com Report a problem | ||
| 4/11/2008 | Sold | $65,000+364.3%$25/sqft |
Source: Public Record Report a problem | ||
| 9/10/2007 | Sold | $14,000-67.7%$5/sqft |
Source: Public Record Report a problem | ||
| 5/22/2007 | Sold | $43,334-43.7%$17/sqft |
Source: Public Record Report a problem | ||
| 12/23/2003 | Sold | $77,000+69.9%$30/sqft |
Source: Public Record Report a problem | ||
| 6/20/2003 | Sold | $45,334-36.4%$18/sqft |
Source: Public Record Report a problem | ||
| 6/19/1998 | Sold | $71,300$28/sqft |
Source: Public Record Report a problem | ||
Public tax history
| Year | Property taxes | Tax assessment |
|---|---|---|
| 2025 | $556 +0% | $7,630 |
| 2024 | $556 -46.6% | $7,630 -32.1% |
| 2023 | $1,042 +0.3% | $11,240 |
| 2022 | $1,039 +0.8% | $11,240 |
| 2021 | $1,031 -6.9% | $11,240 +7% |
| 2020 | $1,108 | $10,500 |
| 2019 | -- | -- |
| 2018 | $260 -99.3% | $3,680 +3.1% |
| 2017 | $36,912 +55.5% | $3,570 |
| 2016 | $23,742 -5.8% | $3,570 -82% |
| 2015 | $25,213 +26% | $19,810 -8% |
| 2014 | $20,016 +448.9% | $21,530 |
| 2013 | $3,646 +36.6% | $21,530 |
| 2012 | $2,670 +34.1% | $21,530 -13.2% |
| 2011 | $1,992 +927.7% | $24,790 |
| 2010 | $194 -89.4% | $24,790 |
| 2009 | $1,823 -8.7% | $24,790 -8% |
| 2008 | $1,997 +9.2% | $26,950 |
| 2007 | $1,830 +3.8% | $26,950 |
| 2006 | $1,762 +24.9% | $26,950 +25.6% |
| 2005 | $1,410 +2.9% | $21,460 |
| 2004 | $1,371 +15.9% | $21,460 |
| 2003 | $1,183 +10.2% | $21,460 +10.1% |
| 2002 | $1,074 -43.7% | $19,500 |
| 2001 | $1,907 +4.5% | $19,500 |
| 2000 | $1,825 | $19,500 |
Find assessor info on the county website
Neighborhood: 44105
Nearby homes
- $11,0004 bd2 ba1.8k sqft4023 E 42nd St, Newburgh Heights, OH 44105Off Market
- $226,1003 bd3 ba1.6k sqft4017 E 42nd St, Newburgh Heights, OH 44105Off Market
- $35,0006 bd3 ba1.9k sqft4215 McGregor Ave, Newburgh Heights, OH 44105Sold
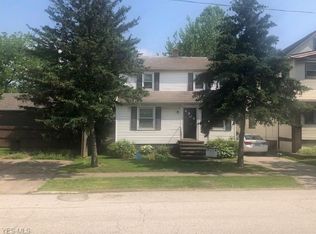
- $50,0006 bd2 ba2.1k sqft4011 E 42nd St, Newburgh Heights, OH 44105Sold
- $181,7004 bd3 ba2k sqft4213 McGregor Ave, Newburgh Heights, OH 44105Off Market
- $149,3002 bd1 ba998 sqft4005 E 42nd St, Newburgh Heights, OH 44105Off Market
- $130,7003 bd1 ba1k sqft4224 McGregor Ave, Newburgh Heights, OH 44105Off Market
- $160,2004 bd1 ba1.9k sqft4301 McGregor Ave, Newburgh Heights, OH 44105Off Market
Nearby schools
GreatSchools rating
- 3/10Mound Elementary SchoolGrades: PK-8Distance: 1.2 mi
- 3/10Lincoln West School Of Global StudiesGrades: 9-12Distance: 2.4 mi
- 6/10Albert Bushnell Hart SchoolGrades: PK-8Distance: 1.4 mi
Schools provided by the listing agent
- District: Cleveland Municipal - 1809
Source: MLS Now. This data may not be complete. We recommend contacting the local school district to confirm school assignments for this home.
Get a cash offer in 3 minutes
Find out how much your home could sell for in as little as 3 minutes with a no-obligation cash offer.
Estimated market value
$361,300
Get a cash offer in 3 minutes
Find out how much your home could sell for in as little as 3 minutes with a no-obligation cash offer.
Estimated market value
$361,300
- Ohio
- Cuyahoga County
- Newburgh Heights
- 44105
- 4019 E 42nd St
Nearby cities
Nearby zip codes
Other Newburgh Heights Topics
- Apartments for Rent in 44105
- Houses for Sale in 44105
- Houses for Rent in 44105
- 44105 Real Estate
- Newburgh Heights Condos
- Houses for Sale in Newburgh Heights
- Newest Listings in Newburgh Heights
- Newburgh Heights Home Values
- Newburgh Heights Real Estate Agents
- Newburgh Heights Refinance
- Newburgh Heights Mortgage Rates
