Assumable loan at 3.125, must qualify. What a great home on the corner of FM 120 and RL Franks Rd, with carport and garage and amazing shop on east end of property with insulation, electric and HVAC installed. Shop features 3 roll up doors, private graveled drive and fenced off of FM 120 for its' own lot. This home is meant to be lived in and ready for you! With the back and side yards fenced and cross fenced, chain link, privacy and no climb wire, 3 good sized bedrooms, two full baths and the ambiance of an evening wood burning fireplace, not much more to ask for. 6 inside spaces for vehicles and 6 covered spaces of heavy metal carports. Large 5 x 7 walk in closet in master, the attic in home is partially floored for storage. Seller will consider flooring allowance - kids! The kitchen is easy access with a huge counter for working, eating, feeding your family. If you are in the market for an out of town home with a nice shop, look no further..... 5 min to Denison, 10 min to US 75, 15 min to Sherman, easy access to retail, medical, dining and schools. Make your appointment today to take a look! Don't forget the assumable loan of approx 139, 100 at 3.125 interest ... makes this awesome little spot additionally attractive at this 6 percent interest market!
Sold
Price Unknown
4019 E Fm 120, Denison, TX 75021
3beds
1,621sqft
Single Family Residence
Built in 1999
1 Acres Lot
$349,700 Zestimate®
$--/sqft
$1,754 Estimated rent
Home value
$349,700
$332,000 - $367,000
$1,754/mo
Zestimate® history
Owner options
List your home for rent
$1,754/mo
Rent Zestimate®
Find your next renter with Zillow Rental Manager. Plus, with online applications, you can quickly screen prospective tenants – for free.
$1,754/mo
Rent Zestimate®
Refinance and save
Refinancing to a lower rate could help reduce your monthly payments and save thousands over the life of the loan.
Explore your selling options
Work with a Zillow partner agent
Leverage their expertise and Zillow's premium Showcase listings to get your home seen by more buyers.
Get startedList with your own agent
Get your home in front of millions of buyers by listing it on Zillow.
Learn how to do itSell it yourself
Take full control of how buyers see your home on Zillow by listing For Sale by Owner (FSBO).
List your homeWhat's special
Carport and garagePrivate graveled drive
Zillow last checked:
Listing updated:
Listed by:
Sara Jerome 0630971 903-816-0009,
Vincent Realty Group 903-870-8528
Bought with:
Drew Thorpe, 0679079
Texoma Experts Realty
Source: NTREIS,MLS#: 21206194
Facts & features
Interior
Bedrooms & bathrooms
- Bedrooms: 3
- Bathrooms: 2
- Full bathrooms: 2
Primary bedroom
- Features: Ceiling Fan(s), Dual Sinks, En Suite Bathroom, Jetted Tub, Separate Shower, Walk-In Closet(s)
- Level: First
- Dimensions: 13 x 15
Bedroom
- Features: Ceiling Fan(s)
- Level: First
- Dimensions: 11 x 11
Bedroom
- Features: Ceiling Fan(s)
- Level: First
- Dimensions: 10 x 11
Primary bathroom
- Features: Built-in Features, Dual Sinks, En Suite Bathroom, Jetted Tub, Separate Shower
- Level: First
- Dimensions: 6 x 13
Dining room
- Level: First
- Dimensions: 12 x 9
Other
- Features: Built-in Features
- Level: First
- Dimensions: 5 x 10
Kitchen
- Features: Breakfast Bar, Built-in Features, Eat-in Kitchen, Kitchen Island
- Level: First
- Dimensions: 17 x 9
Laundry
- Level: First
- Dimensions: 5 x 5
Living room
- Features: Built-in Features, Ceiling Fan(s), Fireplace
- Level: First
- Dimensions: 16 x 16
Heating
- Central, Electric
Cooling
- Central Air, Ceiling Fan(s), Electric
Appliances
- Included: Dishwasher, Disposal
- Laundry: Washer Hookup, Dryer Hookup, ElectricDryer Hookup, Laundry in Utility Room
Features
- Eat-in Kitchen, High Speed Internet, Kitchen Island, Open Floorplan, Cable TV, Walk-In Closet(s)
- Flooring: Carpet, Tile
- Windows: Bay Window(s)
- Has basement: No
- Number of fireplaces: 1
- Fireplace features: Blower Fan, Glass Doors, Living Room, Masonry, Wood Burning
Interior area
- Total interior livable area: 1,621 sqft
Property
Parking
- Total spaces: 11
- Parking features: Door-Multi, Garage, Garage Faces Side
- Attached garage spaces: 5
- Carport spaces: 6
- Covered spaces: 11
Features
- Levels: One
- Stories: 1
- Patio & porch: Front Porch, Covered
- Pool features: None
- Fencing: Chain Link,Cross Fenced,Pipe,Privacy,Wood
Lot
- Size: 1 Acres
- Features: Back Yard, Corner Lot, Lawn, Few Trees
Details
- Additional structures: Workshop
- Parcel number: 112709
Construction
Type & style
- Home type: SingleFamily
- Architectural style: Ranch,Farmhouse
- Property subtype: Single Family Residence
Materials
- Brick
- Foundation: Slab
Condition
- Resale
- Year built: 1999
Utilities & green energy
- Sewer: Septic Tank
- Utilities for property: Electricity Connected, Overhead Utilities, Phone Available, Septic Available, Cable Available
Community & HOA
Community
- Security: Smoke Detector(s)
- Subdivision: Tract 1
HOA
- Has HOA: No
Location
- Region: Denison
Financial & listing details
- Tax assessed value: $388,594
- Annual tax amount: $5,921
- Date on market: 3/12/2026
- Cumulative days on market: 171 days
- Listing terms: Assumable,Cash,Conventional,FHA,VA Loan
- Exclusions: front door ring doorbell
- Road surface type: Asphalt
Price history
| Date | Event | Price |
|---|---|---|
| 9/25/2026 | Sold | -- |
Source: NTREIS #21206194 Report a problem | ||
| 9/7/2026 | Pending sale | $380,000$234/sqft |
Source: NTREIS #21206194 Report a problem | ||
| 8/28/2026 | Contingent | $380,000$234/sqft |
Source: NTREIS #21206194 Report a problem | ||
| 6/4/2026 | Price change | $380,000-4.8%$234/sqft |
Source: NTREIS #21206194 Report a problem | ||
| 4/17/2026 | Price change | $399,000-2.7%$246/sqft |
Source: NTREIS #21206194 Report a problem | ||
| 3/12/2026 | Listed for sale | $410,000$253/sqft |
Source: NTREIS #21206194 Report a problem | ||
| 11/7/2016 | Sold | -- |
Source: Public Record Report a problem | ||
Public tax history
| Year | Property taxes | Tax assessment |
|---|---|---|
| 2025 | $4,067 +23.8% | $368,670 +27.3% |
| 2024 | $3,285 +13.9% | $289,653 +10% |
| 2023 | $2,884 -16.4% | $263,321 +10% |
| 2022 | $3,450 +6% | $239,383 +10% |
| 2021 | $3,256 | $217,621 +7.5% |
| 2020 | -- | $202,364 +5% |
| 2019 | $3,309 -10.3% | $192,755 +10% |
| 2018 | $3,690 +49.8% | $175,232 +1.7% |
| 2017 | $2,463 | $172,376 +7.9% |
| 2016 | $2,463 -3% | $159,818 +16.8% |
| 2015 | $2,540 | $136,887 +2.6% |
| 2014 | $2,540 | $133,360 +2.5% |
| 2013 | -- | $130,128 |
| 2012 | -- | $130,128 +25.7% |
| 2011 | -- | $103,541 |
| 2010 | -- | $103,541 |
| 2009 | -- | $103,541 -1.7% |
| 2008 | -- | $105,357 |
| 2007 | -- | $105,357 -0.9% |
| 2006 | -- | $106,264 +0.9% |
| 2005 | -- | $105,357 +3% |
| 2004 | -- | $102,321 +21% |
| 2002 | -- | $84,563 |
| 2001 | -- | $84,563 +1108% |
| 2000 | -- | $7,000 |
Find assessor info on the county website
Neighborhood: 75021
Nearby homes
- $314,7153 bd2 ba1.7k sqft30 R L Franks Rd, Denison, TX 75021Off Market
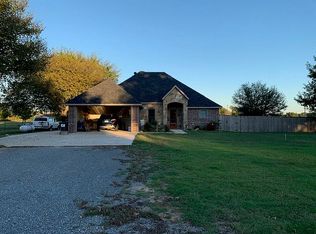
- $232,200-- bd-- ba997 sqft15 Rl Franks Rd, Denison, TX 75021Off Market
- $232,800-- bd-- ba936 sqft4018-3972 E Fm 120, Denison, TX 75021Off Market
- $334,4003 bd2 ba1.5k sqft88 R L Franks Rd, Denison, TX 75021Off Market
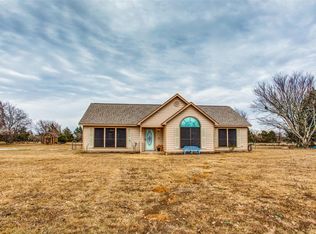
- $70,198-- bd-- ba936 sqft3972 E Fm 120, Denison, TX 75021Off Market
- $382,200-- bd-- ba2k sqft22 Saddle Tree Ln, Denison, TX 75021Off Market
- $247,4003 bd2 ba1.2k sqft39 R L Franks Rd, Denison, TX 75021Off Market
- $201,168-- bd-- ba-- sqft3916 Fm 120, Denison, TX 75021Off Market
Nearby schools
GreatSchools rating
- 3/10Terrell Elementary SchoolGrades: PK-4Distance: 5 mi
- 5/10Henry Scott MiddleGrades: 7-8Distance: 5.5 mi
- 5/10Denison High SchoolGrades: 9-12Distance: 6.2 mi
Schools provided by the listing agent
- Elementary: Terrell
- Middle: Mcdaniel
- High: Denison
- District: Denison ISD
Source: NTREIS. This data may not be complete. We recommend contacting the local school district to confirm school assignments for this home.
Get a cash offer in 3 minutes
Find out how much your home could sell for in as little as 3 minutes with a no-obligation cash offer.
Estimated market value
$349,700
Get a cash offer in 3 minutes
Find out how much your home could sell for in as little as 3 minutes with a no-obligation cash offer.
Estimated market value
$349,700
- Texas
- Grayson County
- Denison
- 75021
- 4019 E Fm 120
