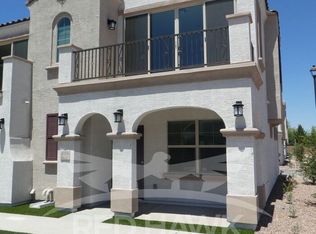
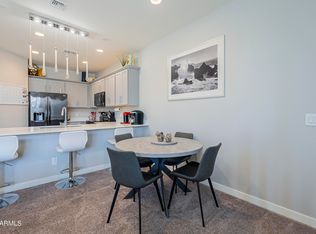
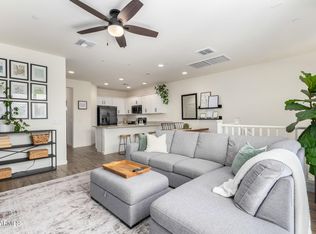
The two-story Hawk floorplan features exquisite Spanish architectural detailing and includes three bedrooms, two full bathrooms and two-car garage on 1,309 square feet of living space. The floorplan conveniently places the laundry room and master's suite on the first floor, fully paired with a luxurious master bathroom featuring dual sinks and spacious walk-in closet. The second floor is designed for entertainment and interaction with an open-concept layout that connects the functional kitchen with great room, dining and access to balcony space through double sliding doors. The two secondary bedrooms are also located upstairs as well as a full bathroom with linen space. The Hawk plan also offers an option for a second master bedroom in lieu of bedrooms two and three.
This property is not currently displayed as for sale or rent on Zillow. This may be different from what's on other websites or public sources.