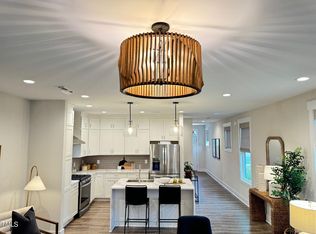
Exceptional value and PRIME location! Up to $5000 seller credit with an acceptable offer! Live minutes from Lenovo Center, Crabtree Valley Mall, and I-440! Built just three years ago, this end-unit townhome offers the appeal of a newer home without the wait. With a light-filled open layout, this home is perfect for both everyday living and entertaining-featuring a sleek kitchen with quartz countertops, gas range, stainless appliances, and a contemporary fireplace. Every bedroom has its own en-suite! The primary suite offers a covered balcony retreat with private wooded views, while multiple living areas and a third-floor suite provide ideal space for working from home, a gym, or guests. Lots of storage space! EV-ready garage, low-maintenance living, and a bike lane just outside the community make it easy to stay connected and on the go. Multiple parks nearby. Plenty of overflow parking for guests! Per HOA - rentals are allowed! If you're looking for a home that feels bright, comfortable, and private, this one deserves a closer look!
For sale
Price cut: $17.5K (7/19)
$570,000
4019 Emerald Green Rd, Raleigh, NC 27612
3beds
2,143sqft
Townhouse
Built in 2023
2,304 Square Feet Lot
$-- Zestimate®
$266/sqft
$205/mo HOA
What's special
Contemporary fireplaceEv-ready garagePrivate wooded viewsThird-floor suiteLots of storage spaceGas rangeStainless appliances
- 223 days
- 516
- 29
Zillow last checked:
Listing updated:
Listed by:
Diana Chan Warren 917-796-9628,
Cary-Raleigh Realty, Inc.
Source: Doorify MLS,MLS#: 10144658
Facts & features
Interior
Bedrooms & bathrooms
- Bedrooms: 3
- Bathrooms: 4
- Full bathrooms: 3
- 1/2 bathrooms: 1
Primary bedroom
- Level: Second
Bedroom 2
- Level: Second
Bedroom 3
- Level: Third
Dining room
- Level: Main
Kitchen
- Level: Main
Laundry
- Level: Second
Living room
- Level: Main
Loft
- Level: Second
Office
- Level: Third
Other
- Description: Covered Balcony
- Level: Second
Heating
- Floor Furnace, Natural Gas
Cooling
- Central Air, Electric, Zoned
Appliances
- Included: Dishwasher, Gas Range, Microwave, Refrigerator, Stainless Steel Appliance(s), Tankless Water Heater, Washer/Dryer
- Laundry: Laundry Room
Features
- Double Vanity, Entrance Foyer, Kitchen Island, Open Floorplan, Recessed Lighting, Walk-In Closet(s), Bathtub/Shower Combination, Walk-In Shower, Water Closet, Quartz Counters, Smooth Ceilings
- Flooring: Luxury Vinyl, Tile
- Number of fireplaces: 1
- Fireplace features: Electric
- Common walls with other units/homes: 1 Common Wall,End Unit
Interior area
- Total structure area: 2,143
- Total interior livable area: 2,143 sqft
- Finished area above ground: 2,143
- Finished area below ground: 0
Video & virtual tour
Property
Parking
- Total spaces: 2
- Parking features: Attached, Garage, Parking Pad
- Garage spaces: 1
- Uncovered spaces: 1
Features
- Levels: Tri-Level
- Patio & porch: Covered, Patio, Porch, Terrace
- Exterior features: Rain Gutters, Smart Camera(s)/Recording
- Has view: Yes
- View description: Neighborhood, Trees/Woods
Lot
- Size: 2,304 Square Feet
- Features: Corner Lot, Wooded
Details
- Parcel number: 0795084633
- Special conditions: Standard
Construction
Type & style
- Home type: Townhouse
- Architectural style: Traditional,Transitional
- Property subtype: Townhouse
Materials
- Board & Batten Siding, Brick Veneer, Fiber Cement
- Foundation: Slab
- Roof: Asphalt,Fiberglass
Condition
- New construction: No
- Year built: 2023
Utilities & green energy
- Sewer: Public Sewer
- Water: Public
Community & HOA
Community
- Security: Smoke Detector(s)
- Subdivision: The Parc at Edwards Mill
HOA
- Has HOA: Yes
- Amenities included: Landscaping, Maintenance Grounds, Picnic Area
- Services included: Maintenance Grounds
- HOA fee: $205 monthly
- HOA name: The Parc Owners Association
- HOA phone: 919-848-4911
Location
- Region: Raleigh
Financial & listing details
- Price per square foot: $266/sqft
- Tax assessed value: $513,869
- Annual tax amount: $4,501
- Date on market: 2/5/2026
- Listing agreement: Exclusive Right To Sell
- Listing terms: Cash,Conventional,FHA,VA Loan
- Ownership type: Townhouse
- Road surface type: Paved
Estimated market value
Not available
Estimated sales range
Not available
Not available
Price history
| Date | Event | Price |
|---|---|---|
| 7/19/2026 | Price change | $570,000-3%$266/sqft |
Source:  Doorify MLS #10144658 Report a problem Doorify MLS #10144658 Report a problem | ||
| 7/10/2026 | Price change | $587,500-2.1%$274/sqft |
Source: Doorify MLS #10144658 Report a problem | ||
| 5/16/2026 | Price change | $600,000-3.1%$280/sqft |
Source: Doorify MLS #10144658 Report a problem | ||
| 4/12/2026 | Price change | $619,000-2.5%$289/sqft |
Source: Doorify MLS #10144658 Report a problem | ||
| 2/20/2026 | Price change | $635,000-2.3%$296/sqft |
Source: Doorify MLS #10144658 Report a problem | ||
| 2/5/2026 | Listed for sale | $650,000+2.7%$303/sqft |
Source: Doorify MLS #10144658 Report a problem | ||
| 3/30/2023 | Sold | $633,000+0.1%$295/sqft |
Source: Public Record Report a problem | ||
| 7/28/2022 | Pending sale | $632,608$295/sqft |
Source: Doorify MLS #2465234 Report a problem | ||
Public tax history
| Year | Property taxes | Tax assessment |
|---|---|---|
| 2025 | $4,501 +0.4% | $513,869 |
| 2024 | $4,483 +122.4% | $513,869 +177.9% |
| 2023 | $2,015 +629.1% | $184,900 +137.1% |
| 2022 | $276 | $78,000 |
Find assessor info on the county website
Monthly payment
Est. payment
Payment breakdown
Explore the cost of this home by adjusting the details. Changes won't be saved.Climate risks
Neighborhood: Northwest Raleigh
Nearby schools
Schools provided by the listing agent
- Elementary: Wake - Stough Elementary
- Middle: Wake - Oberlin Middle
- High: Wake - Needham Broughton High
Source: Doorify MLS. This data may not be complete. We recommend contacting the local school district to confirm school assignments for this home.
Similar homes
- $570,0003 bd4 ba2.2k sqft3907 Milltown Ridge Run, Raleigh, NC 27612For Sale

 MLS ID #10167017, Eddie Cash. Doorify MLS
 - $550,0003 bd4 ba2.6k sqft3107 Stockdale Dr, Raleigh, NC 27609For Sale
 MLS ID #10192340, Laurie Compiano. Doorify MLS
 - $499,9003 bd4 ba1.8k sqft5619 Johnson Woods Ct, Raleigh, NC 27609For Sale
 MLS ID #10191927, Johnny Chappell. Doorify MLS
 - $599,0003 bd3 ba1.7k sqft1700 Evergreen Ave, Raleigh, NC 27603For Sale
 MLS ID #10177837, Deborah Kaufman. Doorify MLS
 - $545,0004 bd4 ba2.2k sqft720 Channing Park Cir, Cary, NC 27519For SaleMLS ID #10191755, Hayley Walston. Doorify MLS
- $649,9003 bd2 ba1.4k sqft805 Currituck Dr, Raleigh, NC 27609For SaleMLS ID #10177434, Andrew Hill. Doorify MLS
- $569,0004 bd4 ba2.3k sqft610 Rocky Knob Ct, Raleigh, NC 27610New ConstructionDoorify MLS
- $543,9003 bd2 ba1.5k sqft5220 Old Forge Cir, Raleigh, NC 27609For SaleMLS ID #10183012, Jennifer Daube. Doorify MLS
- $589,0004 bd4 ba2.5k sqft625 Amaranth Dr, Cary, NC 27519For SaleMLS ID #10180593, Blair Whelan. Doorify MLS
- $490,0003 bd3 ba2.4k sqft10543 Pleasant Branch Dr, Raleigh, NC 27614For SaleMLS ID #10191954, Kathryn Pegg Nussman. Doorify MLS
- $559,9004 bd4 ba2.6k sqft3912 Mendenhall Dr, Zebulon, NC 27597For SaleMLS ID #10182364, Jim Allen. Doorify MLS
- $450,0004 bd2 ba1.8k sqft3607 Woodlea Dr, Raleigh, NC 27604For SaleMLS ID #10181589, Victoria M Dysthe. Doorify MLS
- $394,9003 bd3 ba1.7k sqft6810 Milligan Way #105, Raleigh, NC 27613For SaleMLS ID #10179172, Charles Johnson. Doorify MLS
- $549,9004 bd4 ba2k sqft792 Ballyneal Aly, Cary, NC 27513New ConstructionDoorify MLS
- $575,0004 bd4 ba2.7k sqft3317 Prospect Pkwy, Durham, NC 27703For SaleMLS ID #10188047, Michelle Milton. Doorify MLS
- $445,0002 bd3 ba1.3k sqft1211 Twin Branches Way Unit 102, Raleigh, NC 27606For SaleMLS ID #10185889, Patrick Madigan. Doorify MLS
- $499,9003 bd3 ba2.2k sqft450 Stallings Rd, Durham, NC 27703For SaleMLS ID #10166171, Ellen P Bell. Doorify MLS
- $505,0003 bd3 ba2k sqft8015 Windthorn Pl, Cary, NC 27519For SaleMLS ID #10176933, Tina Caul. Doorify MLS
- $599,0003 bd3 ba2.5k sqft1205 S Blount St #201, Raleigh, NC 27601For SaleMLS ID #10177964, Erica Jevons Sizemore. Doorify MLS
- $349,9003 bd4 ba1.7k sqft9826 Layla Ave, Raleigh, NC 27617For SaleMLS ID #10170934, Lafleche Levert. Doorify MLS
