This 2,468 sq. ft. all-brick home in Jonesboro's newest Subdivision, located between 49S and Flemon road. Featuring 4 bedrooms, 2 bathrooms, and a spacious bonus room, it offers an open-concept layout with high-quality finishes throughout. The kitchen is equipped with a gas range, large walk-in pantry, and ample white cabinetry with quartz countertops, making it perfect for home cooking and entertaining. The living area centers around a gas log fireplace, beautifully finished with Rustic Buck Country stone, adding warmth and character to the space. The primary suite offers a relaxing retreat with a soaker tub, walk-in shower, and generous closet space. Additional features include carpet in the bonus room only, the main floor and stairs are Luxury Vinyl Planks, the bathrooms and laundry room have tile, the primary bathroom has a tiled shower with a glass shower door, a screened-in back porch, dedicated grilling pad, and a 2-car garage for convenience. Built with foam and cellulose insulation, a tankless water heater, and energy-efficient materials, this home is designed for long-term comfort and efficiency. Experience the craftsmanship of Mark Morris Construction schedule your showing today! Construction is expected to be complete by 10/31/25.There will be an HOA after phase l has been completed with and estimated annual fee of $275.00.
Sold for $407,225
$407,225
4019 Eve Ct, Jonesboro, AR 72404
4beds
2,468sqft
Single Family Residence
Built in 2025
10,454 Square Feet Lot
$410,300 Zestimate®
$165/sqft
$2,427 Estimated rent
Home value
$410,300
$365,000 - $460,000
$2,427/mo
Zestimate® history
Owner options
List your home for rent
$2,427/mo
Rent Zestimate®
Find your next renter with Zillow Rental Manager. Plus, with online applications, you can quickly screen prospective tenants – for free.
$2,427/mo
Rent Zestimate®
Refinance and save
$2,415/mo
Est. payment
Refinancing to a lower rate could help reduce your monthly payments and save thousands over the life of the loan.
$2,415/mo
Est. payment
Explore your selling options
Work with a Zillow partner agent
Leverage their expertise and Zillow's premium Showcase listings to get your home seen by more buyers.
Get startedList with your own agent
Get your home in front of millions of buyers by listing it on Zillow.
Learn how to do itSell it yourself
Take full control of how buyers see your home on Zillow by listing For Sale by Owner (FSBO).
List your homeWhat's special
Zillow last checked:
Listing updated:
Listed by:
Beth Crockett 870-974-3411,
Mark Morris Realty
Bought with:
Beth Crockett, PB00080757
Mark Morris Realty
Source: Northeast Arkansas BOR,MLS#: 10123302
Facts & features
Interior
Bedrooms & bathrooms
- Bedrooms: 4
- Bathrooms: 2
- Full bathrooms: 2
- Main level bedrooms: 4
Rooms
- Room types: Bonus Room
Primary bedroom
- Level: Main
Bedroom 2
- Level: Main
Bedroom 3
- Level: Main
Bedroom 4
- Level: Main
Basement
- Area: 0
Heating
- Central, Electric
Cooling
- Central Air, Electric
Appliances
- Included: Dishwasher, Disposal, Range Hood, Microwave, Electric Oven, Electric Range, Gas Oven, Gas Range, Tankless Water Heater Gas
- Laundry: Laundry Room
Features
- Breakfast Bar, Ceiling Fan(s)
- Flooring: Carpet, Ceramic Tile, Vinyl
- Has fireplace: Yes
- Fireplace features: Gas Log
Interior area
- Total structure area: 2,468
- Total interior livable area: 2,468 sqft
- Finished area above ground: 2,468
Property
Parking
- Total spaces: 2
- Parking features: Attached
- Attached garage spaces: 2
Features
- Levels: Two
- Patio & porch: Patio, Porch, Screened
- Fencing: None
Lot
- Size: 10,454 Square Feet
- Features: Cul-De-Sac, Landscaped, Level
Details
- Parcel number: NEW OR UNDER CONSTRUCTION
Construction
Type & style
- Home type: SingleFamily
- Architectural style: Traditional
- Property subtype: Single Family Residence
Materials
- Brick
- Foundation: Slab
- Roof: Shingle
Condition
- Year built: 2025
Utilities & green energy
- Electric: CW&L
- Gas: Natural Gas
- Sewer: City Sewer
- Water: Public
- Utilities for property: Natural Gas Connected
Community & HOA
Community
- Subdivision: Southwest Village
Location
- Region: Jonesboro
Financial & listing details
- Price per square foot: $165/sqft
- Annual tax amount: $278
- Date on market: 7/11/2025
- Listing terms: Cash,Conventional,FHA,In House,VA Loan
- Road surface type: Paved
Price history
| Date | Event | Price |
|---|---|---|
| 10/31/2025 | Sold | $407,225$165/sqft |
Source: Northeast Arkansas BOR #10123302 Report a problem | ||
| 9/19/2025 | Pending sale | $407,225$165/sqft |
Source: Northeast Arkansas BOR #10123302 Report a problem | ||
| 7/11/2025 | Listed for sale | $407,225$165/sqft |
Source: Northeast Arkansas BOR #10123302 Report a problem | ||
Public tax history
Tax history is unavailable.
Neighborhood: Valley View
Nearby homes
- $27,500-- bd-- ba-- sqft5108 Adam Dr, Jonesboro, AR 72404Off Market
- $27,500-- bd-- ba-- sqft5110 Adam Dr, Jonesboro, AR 72404Off Market
- $500,7024 bd2 ba2.7k sqft4015 Eve Ct, Jonesboro, AR 72404Sold
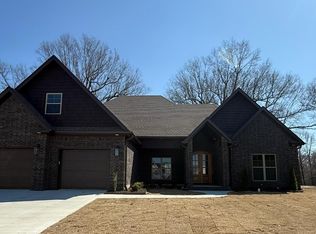
- $445,5835 bd3 ba2.5k sqft4012 Eve Cv, Jonesboro, AR 72404Sold

- $593,6005 bd3 ba3.1k sqft5016 Adam Dr, Jonesboro, AR 72404Sold
- $27,500-- bd-- ba-- sqft5111 Adam Dr, Jonesboro, AR 72404Off Market
- $27,500-- bd-- ba-- sqft5113 Adam Dr, Jonesboro, AR 72404Off Market
- $27,500-- bd-- ba-- sqft5109 Adam Dr, Jonesboro, AR 72404Off Market
Nearby schools
GreatSchools rating
- 9/10Valley View Intermediate SchoolGrades: 3-6Distance: 1.5 mi
- 8/10Valley View Junior High SchoolGrades: 7-9Distance: 1.6 mi
- 7/10Valley View High SchoolGrades: 9-12Distance: 1.7 mi
Schools provided by the listing agent
- Elementary: Valley View
- Middle: Valley View
- High: Valley View
Source: Northeast Arkansas BOR. This data may not be complete. We recommend contacting the local school district to confirm school assignments for this home.


Get pre-qualified for a loan
At Zillow Home Loans, we can pre-qualify you in as little as 5 minutes with no impact to your credit score.An equal housing lender. NMLS #10287.
Nearby cities
Nearby neighborhoods
Nearby zip codes
Other Jonesboro Topics
