Skip main navigation
Off market
  • $181,500

    4019 Glenwood Ave #2, Birmingham, AL 35222

    2beds
    868sqft
    Apartment
    Built in ----
    -- sqft lot
    $181,500 Zestimate®
    $209/sqft
    $1,311 Estimated rent

    Home value

    $181,500

    $147,000 - $221,000

    $1,311/mo

    Zestimate® history
    Loading
    Loading...

    Owner options

    List your home for rent

    $1,311/mo

    Rent Zestimate®

    Find your next renter with Zillow Rental Manager. Plus, with online applications, you can quickly screen prospective tenants – for free.

    Learn more

    $1,311/mo

    Rent Zestimate®

    Refinance and save

    $1,145/mo

    Est. payment

    Refinancing to a lower rate could help reduce your monthly payments and save thousands over the life of the loan.

    See today's rates

    $1,145/mo

    Est. payment

    Explore your selling options

    Work with a Zillow partner agent

    Leverage their expertise and Zillow's premium Showcase listings to get your home seen by more buyers.

    Get started

    List with your own agent

    Get your home in front of millions of buyers by listing it on Zillow.

    Learn how to do it

    Sell it yourself

    Take full control of how buyers see your home on Zillow by listing For Sale by Owner (FSBO).

    List your home

    What's special

    Spacious bedroomsParking pad behind unitWalk-in closetPrivate accessHard floor surfacesHigh ceilingsStainless-steel appliances

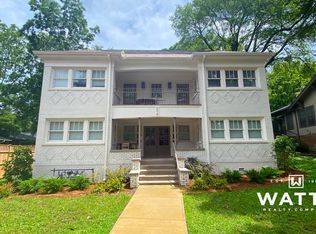
    *Spring Rent Special: 1 month free (expires 04/30/25). Wonderfully located just off Clairmont Avenue, tucked between Highland Park golf course and Avondale Park is Birmingham living at its best! This newly renovated quadplex is just a walk away from the village shops and restaurants on Clairmont Ave, or a short ride to Avondale, Lakeview, St. Vincent's Hospital and UAB campus. Apartment unit features: high ceilings, spacious bedrooms, stainless-steel appliances, hard floor surfaces, lots of natural lighting, Primary Bedroom with en-suite bathroom and walk-in closet, laundry closet with washer/dryer connections for a stacked unit, private access, parking pad behind unit. Urban living doesn't get much better than this! Watts Realty offers home-tour scheduling for this property via Lethub, between the hours of 8 a.m. and 6 p.m., 7 days a week. Book your tour here... 12-month lease term. Tenant is responsible for all utilities (gas, water/sewer, power, etc.). $300 pet fee + additional $30/mo. (must meet certain breed, age, and size requirements). Small Dogs Only (30lbs or under). No Smoking Allowed. Watts Realty Company is a licensed real estate broker and does not advertise on Craigslist. We'll never ask you to wire money or request funds through a payment app via mobile. Subject to prior sale or lease, change in price, or withdrawal from market without notice. Rental availability may change hourly, and there is no guarantee that rental availability listed will be the same when you contact our office. The information contained herein form sources deemed reliable, but no warranty or representation is made to the accuracy thereof. Watts Realty Co., Inc. Copyright 2025. All rights reserved.

    This property is not currently displayed as for sale or rent on Zillow. This may be different from what's on other websites or public sources.

    Zillow last checked:

    Listing updated:

    Source: Zillow Rentals

    Facts & features

    Interior

    Bedrooms & bathrooms
    • Bedrooms: 2
    • Bathrooms: 2
    • Full bathrooms: 2
    Cooling
    • Central Air, Ceiling Fan
    Appliances
    • Included: Dishwasher, Microwave, Range Oven, Refrigerator, WD Hookup
    • Laundry: Hookups
    Features
    • Ceiling Fan(s), WD Hookup, Walk-In Closet(s)
    • Windows: Window Coverings
    Interior area
    • Total interior livable area: 868 sqft

    Property

    Parking
    • Details: Contact manager
    Features
    • Exterior features: Brick, Floor Covering: Ceramic, Flooring: Ceramic, Hard Floor Surfaces, Kitchen Appliances, Private HOH Bath Suite, Water/Sewer, Wood
    Details
    • Parcel number: 2300321015001303

    Construction

    Type & style
    • Home type: Apartment
    • Property subtype: Apartment

    Community & HOA

    Community
    • Deposit fee: $1,500
    Location
    • Region: Birmingham

    Financial & listing details

    • Price per square foot: $209/sqft
    • Tax assessed value: $84,600
    • Annual tax amount: $1,412
    • Date on market: 12/31/2024
    • Date available: 03/17/2025
    • Lease term: Contact For Details

    Price history

    DateEventPrice
    4/11/2025Listing removed$1,500$2/sqft
    Source: Zillow Rentals Report a problem
    12/31/2024Listed for rent$1,500$2/sqft
    Source: Zillow Rentals Report a problem
    2/16/2021Listing removed--
    Source: GALMLS #1272272 Report a problem
    1/29/2021Price change$239,800-5.9%$276/sqft
    Source: GALMLS #1272272 Report a problem
    1/20/2021Price change$254,800-3.8%$294/sqft
    Source: GALMLS #1272272 Report a problem
    1/6/2021Listed for sale$264,800$305/sqft
    Source: GALMLS #1272272 Report a problem

    Public tax history

    YearProperty taxesTax assessment
    2025$1,412 -50%$19,480 -50%
    2024$2,825 $38,960
    2023$2,825 $38,960
    2022$2,825 $38,960
    Find assessor info on the county website

    Neighborhood: Forest Park

    Nearby schools

    GreatSchools rating
    Get a cash offer in 3 minutes
    Find out how much your home could sell for in as little as 3 minutes with a no-obligation cash offer.
    Estimated market value
    $181,500
    Get a cash offer in 3 minutes
    Find out how much your home could sell for in as little as 3 minutes with a no-obligation cash offer.
    Estimated market value
    $181,500