Skip main navigation
Off market
  • $517,100

    4019 Great Harvest Ct, Dumfries, VA 22025

    2beds
    1,793sqft
    SingleFamily
    Built in 2006
    6,599 Square Feet Lot
    $517,100 Zestimate®
    $288/sqft
    $2,478 Estimated rent

    Home value

    $517,100

    $491,000 - $543,000

    $2,478/mo

    Zestimate® history
    Loading
    Loading...

    Owner options

    List your home for rent

    $2,478/mo

    Rent Zestimate®

    Find your next renter with Zillow Rental Manager. Plus, with online applications, you can quickly screen prospective tenants – for free.

    Learn more

    $2,478/mo

    Rent Zestimate®

    Refinance and save

    $3,428/mo

    Est. payment

    Refinancing to a lower rate could help reduce your monthly payments and save thousands over the life of the loan.

    See today's rates

    $3,428/mo

    Est. payment

    Explore your selling options

    Work with a Zillow partner agent

    Leverage their expertise and Zillow's premium Showcase listings to get your home seen by more buyers.

    Get started

    List with your own agent

    Get your home in front of millions of buyers by listing it on Zillow.

    Learn how to do it

    Sell it yourself

    Take full control of how buyers see your home on Zillow by listing For Sale by Owner (FSBO).

    List your home

    What's special

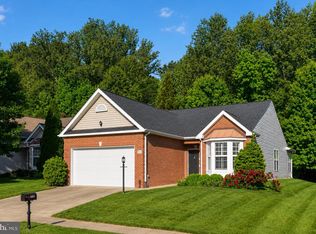
    ****PLEASE WEAR MASK & GLOVES WHEN SHOWING!****Gorgeous one level home that backs to trees and common area in sought after Four Seasons 55+ Gated Community. Home features gleaming hardwood floors in foyer, dining room, living room, and sunroom. Extended master bedroom with two extra closets, recessed lighting, and ceiling fan with light. Luxury master bath with upgraded Corian double vanities, ceramic floor, soaking tub, and large separate shower. Hall bath with Corian counters and ceramic tile floor. Kitchen has upgraded Corian counters, and beautiful white cabinets, newer appliances, and Pergo floors. Huge bay windows in both breakfast area and dining room let in the natural light. Living room has custom built in shelving and faux fireplace. Sunroom with vaulted ceiling and fan with light that opens to beautiful slate patio for relaxing in the professionally landscaped backyard. Spacious garage is painted including the floors with an storage room above used as a hobby room. Carpet in both bedrooms replaced less than 2 years, upgraded light fixtures, and neutral custom paint colors thru out. HVAC replaced in November 2019. Custom wood blinds, chair rail and crown molding. Laundry room with washer, dryer, storage cabinets, sink and closet. Water heater approximately 7 years old. Two layers of insulation have been added including Tyvek with upgrade vinyl siding and gutters have been extended. Don't miss this one, it won't last!!!

    This property is not currently displayed as for sale or rent on Zillow. This may be different from what's on other websites or public sources.
    Facts & features

    Interior

    Bedrooms & bathrooms
    • Bedrooms: 2
    • Bathrooms: 2
    • Full bathrooms: 2
    Heating
    • Forced air, Other
    Cooling
    • Central
    Appliances
    • Included: Dishwasher, Dryer, Garbage disposal, Microwave, Range / Oven, Refrigerator, Washer
    Features
    • Ceiling Fan(s), Window Treatments, Pantry, Recessed Lighting, Walk-In Closet(s), Built-Ins, Dining Area, Soaking Tub, Crown Molding, Carpet, Open Floorplan, Wood Floors, Sprinkler System, Entry Level Bedroom, Master Bath(s), Breakfast Area, Upgraded Countertops, Chair Railings, Stall Shower
    • Flooring: Hardwood
    • Basement: Partially finished
    • Has fireplace: No
    Interior area
    • Total interior livable area: 1,793 sqft
    • Finished area below ground: 0

    Property

    Parking
    • Total spaces: 2
    • Parking features: Garage - Attached
    Features
    • Exterior features: Vinyl
    • Pool features: Community
    Lot
    • Size: 6,599 Square Feet
    Details
    • Parcel number: 8190742223
    • Special conditions: Standard

    Construction

    Type & style
    • Home type: SingleFamily
    • Architectural style: Colonial
    Materials
    • Roof: Shake / Shingle
    Condition
    • Year built: 2006

    Community & HOA

    HOA
    • Has HOA: Yes
    • HOA fee: $230 monthly
    Location
    • Region: Dumfries

    Financial & listing details

    • Price per square foot: $288/sqft
    • Tax assessed value: $472,200
    • Annual tax amount: $4,630

    Price history

    DateEventPrice
    8/3/2020Sold$395,000-1.3%$220/sqft
    Source: Public Record Report a problem
    5/25/2020Listed for sale$400,000$223/sqft
    Source: Century 21 Redwood Realty #VAPW495466 Report a problem

    Public tax history

    YearProperty taxesTax assessment
    2025$4,630 +8.1%$472,200 +9.6%
    2024$4,284 -4.1%$430,800 +0.3%
    2023$4,467 -1.3%$429,300 +7.8%
    2022$4,525 -0.2%$398,300 +7.8%
    2021$4,534 +6.6%$369,500 +7.6%
    2020$4,255 +107.8%$343,300 +1.2%
    2019$2,047 -50.5%$339,100 -1%
    2018$4,134 -0.7%$342,400 +4.5%
    2017$4,165 $327,700 -3.4%
    2016$4,165 +10.8%$339,400 +3%
    2015$3,758 $329,400 +10.2%
    2014$3,758 $298,900 +2.2%
    2013-- $292,400 +3.7%
    2012-- $281,900 +9.1%
    2010-- $258,500 +4.1%
    2009-- $248,400 -20.2%
    2008-- $311,300 -14%
    2007-- $361,900
    Find assessor info on the county website

    Neighborhood: 22025

    Nearby schools

    GreatSchools rating
    Schools provided by the listing agent
    • District: PRINCE WILLIAM COUNTY PUBLIC SCHOOLS

    Source: The MLS. This data may not be complete. We recommend contacting the local school district to confirm school assignments for this home.

    Get a cash offer in 3 minutes
    Find out how much your home could sell for in as little as 3 minutes with a no-obligation cash offer.
    Estimated market value
    $517,100
    Get a cash offer in 3 minutes
    Find out how much your home could sell for in as little as 3 minutes with a no-obligation cash offer.
    Estimated market value
    $517,100