Skip main navigation
Off market
Street View
  • $592,200

    4019 Hamilton Mill Dr, Waxhaw, NC 28173

    4beds
    2,851sqft
    SingleFamily
    Built in 2019
    7,963 Square Feet Lot
    $592,200 Zestimate®
    $208/sqft
    $3,063 Estimated rent

    Home value

    $592,200

    $563,000 - $622,000

    $3,063/mo

    Zestimate® history
    Loading
    Loading...

    Owner options

    List your home for rent

    $3,063/mo

    Rent Zestimate®

    Find your next renter with Zillow Rental Manager. Plus, with online applications, you can quickly screen prospective tenants – for free.

    Learn more

    $3,063/mo

    Rent Zestimate®

    Refinance and save

    $3,504/mo

    Est. payment

    Refinancing to a lower rate could help reduce your monthly payments and save thousands over the life of the loan.

    See today's rates

    $3,504/mo

    Est. payment

    Explore your selling options

    Work with a Zillow partner agent

    Leverage their expertise and Zillow's premium Showcase listings to get your home seen by more buyers.

    Get started

    List with your own agent

    Get your home in front of millions of buyers by listing it on Zillow.

    Learn how to do it

    Sell it yourself

    Take full control of how buyers see your home on Zillow by listing For Sale by Owner (FSBO).

    List your home

    What's special

    Historic downtownScreened in patioLarge walk-in closetWalk-in pantry

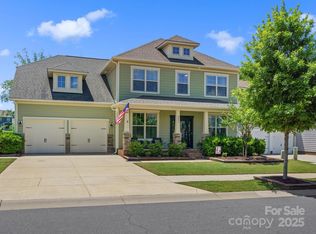
    **Highly desirable KENSINGTON & CUTHBERTSON SCHOOLS on PREMIUM LOT & with FLAT FENCED PRIVATE yard in Perfect Location! So many upgrades throughout this home!! *ALL Appliances Can Be Included* "On-Demand" water heater, PLUS NEW Culligan Water Filtration System w/reverse osmosis UPGRADE!! Multi-Zoned thermostats. Inviting Entryway w crown molding leads to French Doors of private office. Gorgeous FORMAL DINING room w/crown molding & custom wainscoting that joins the BUTLERS PANTRY & walk-in pantry. Amazing GOURMET CHEFS KITCHEN w/ lots of cabinetry, Stainless Steel appliances, double wall ovens, 5 burner gas cooktop, microwave and & under-mounted lights! HUGE KITCHEN ISLAND w/open concept living room & kitchen w/half bath, great for entertaining!! Stairway w/charming wainscott paneling leads to top floor bedrooms and 2 full baths & very convenient laundry room!! UPGRADED beautiful GRANITE COUNTERTOPS in ALL baths!! Owners retreat w/tray ceiling & crown molding, offers luxury bath, tile floor, large walk-in shower, and large walk-in closet. This Smart Home is energy star 3.0 and WIFI certified! Private 5th Bedroom or bonus room is up the second staircase, perfect for guests, playroom, or recreation! Large SCREENED IN PATIO adds an extra 200 sqft. making home over 3,000 sqft of Perfection!! Pavers extend from patio w/outdoor grilling island in private flat fenced wooded yard! Spacious 2 Car garage w/nook for storage and a quick walk to the pocket park down the street!! This 5 bedroom 3 1/2 bath home is a MUST SEE and WILL GO FAST! Home is in award-winning MillBridge with RESORT STYLE amenities, a full-time activity coordinator, fitness center, playground, 2 tennis courts, 3 pools, water slide, lazy river, roof w/basketball court, and so much more! Plus very low HOA fees! Live less than 1.5 miles from historic DOWNTOWN and The Town Center Shopping Plazas!!

    This property is not currently displayed as for sale or rent on Zillow. This may be different from what's on other websites or public sources.

    Facts & features

    Interior

    Bedrooms & bathrooms
    • Bedrooms: 4
    • Bathrooms: 4
    • Full bathrooms: 3
    • 1/2 bathrooms: 1
    Heating
    • Forced air, Electric, Gas
    Cooling
    • Central
    Appliances
    • Included: Dishwasher, Dryer, Freezer, Garbage disposal, Microwave, Range / Oven, Refrigerator, Washer
    Features
    • Flooring: Tile, Carpet, Hardwood
    • Basement: None
    • Has fireplace: Yes
    Interior area
    • Total interior livable area: 2,851 sqft

    Property

    Parking
    • Total spaces: 2
    • Parking features: Garage - Attached
    Features
    • Exterior features: Wood products, Brick
    • Has view: Yes
    • View description: Territorial
    Lot
    • Size: 7,963 Square Feet
    Details
    • Parcel number: 05138190

    Construction

    Type & style
    • Home type: SingleFamily
    • Architectural style: Conventional
    Materials
    • Roof: Shake / Shingle
    Condition
    • Year built: 2019

    Community & HOA

    Community
    • Features: Fitness Center
    HOA
    • Has HOA: Yes
    • HOA fee: $67 monthly
    Location
    • Region: Waxhaw

    Financial & listing details

    • Price per square foot: $208/sqft
    • Tax assessed value: $572,300
    • Annual tax amount: $4,408

    Price history

    DateEventPrice
    11/29/2021Sold$550,000+1.9%$193/sqft
    Source: Public Record Report a problem
    10/18/2021Pending sale$539,900$189/sqft
    Source: Owner Report a problem
    10/15/2021Listed for sale$539,900+53.9%$189/sqft
    Source: Owner Report a problem
    3/1/2019Sold$350,864$123/sqft
    Source: Canopy MLS as distributed by MLS GRID #3447679 Report a problem

    Public tax history

    YearProperty taxesTax assessment
    2025$4,408 +26%$572,300 +67.8%
    2024$3,497 +1%$341,100
    2023$3,462 $341,100
    2022$3,462 +0.2%$341,100
    2021$3,456 +5.9%$341,100 +22.1%
    2020$3,265 +52.9%$279,400 +53.2%
    2019$2,135 +7216%$182,400 +204%
    2018$29 $60,000
    2017$29 --
    Find assessor info on the county website

    Neighborhood: 28173

    Nearby schools

    GreatSchools rating
    Get a cash offer in 3 minutes
    Find out how much your home could sell for in as little as 3 minutes with a no-obligation cash offer.
    Estimated market value
    $592,200
    Get a cash offer in 3 minutes
    Find out how much your home could sell for in as little as 3 minutes with a no-obligation cash offer.
    Estimated market value
    $592,200