Brand-new block construction in the waterfront community of Shore Acres offering nearly 2900 heated square feet, 4 bedrooms, 3.5 bathrooms, a dedicated office, and an oversized garage with exceptional storage and flex space. Thoughtfully designed with a clean modern aesthetic and quality craftsmanship throughout, this residence combines elevated finishes, natural light, and functional living spaces in one of St. Petersburg’s most sought-after waterfront neighborhoods. Built with hurricane impact windows and doors throughout, this home blends style, durability, and peace of mind. Inside, soaring ceilings and dramatic clerestory windows flood the home with natural light while highlighting the wide-plank light wood flooring, solid core interior doors, modern LED lighting, and ceiling fans found throughout the home. The open-concept layout was designed for both entertaining and everyday living, creating seamless flow between the kitchen, dining, and living spaces. The designer kitchen serves as the centerpiece of the home and features warm wood cabinetry, waterfall-edge quartz countertops, premium stainless appliances, an oversized island with seating, sleek hardware, and abundant prep and storage space. Tucked behind the kitchen, a separate butler’s pantry adds cabinetry, storage, and functionality rarely found at this price point. Expansive sliding glass doors open to a covered balcony overlooking the spacious backyard with plenty of room to add a future pool and create a private outdoor retreat. Downstairs, a covered patio creates even more outdoor living space ideal for entertaining or relaxing year-round. The primary suite is conveniently positioned on the main living level, offering privacy and functionality along with direct access to the luxurious primary bathroom featuring an oversized vanity with dual sinks, extensive cabinetry and storage, a freestanding soaking tub, large walk-in glass shower with wood-look tile accents, modern fixtures, and a spacious walk-in closet. Also located on the main level is a dedicated office, ideal for working from home or creating a quiet flex space separate from the upstairs living areas. Upstairs, a striking open mezzanine loft overlooks the main living space below and enhances the home’s airy architectural design. Three additional bedrooms and two bathrooms are located upstairs, including a private en suite bedroom with its own walk-in closet, creating an ideal setup for guests or multigenerational living. The secondary bathrooms continue the home’s modern design aesthetic with contemporary cabinetry, designer tile selections, glass shower enclosures, and elevated finishes throughout. The oversized garage provides incredible flexibility with room for multiple vehicles, golf carts, a home gym, storage, paddleboards, bikes, and all the extras that come with the Florida waterfront lifestyle. Built with attention to both style and functionality, this home offers the feel and quality of luxury new construction while still maintaining warmth and livability. Located in the golf cart-friendly waterfront neighborhood of Shore Acres, residents enjoy convenient access to Islander Market, Denver Park, the neighborhood waterfront mini park. Water surrounds the community, creating a relaxed coastal atmosphere just minutes from vibrant downtown St. Pete where award-winning restaurants, rooftop bars, museums, marinas, shopping, waterfront parks, and nightlife create one of Florida’s most dynamic downtown scenes.
Sold for $1,135,000
Zillow last checked:
Listing updated:
Bought with:
Rebecca Wells, 3630538
COMPASS FLORIDA LLC
Source: Stellar MLS,MLS#: TB8509184 Originating MLS: Suncoast Tampa
Originating MLS: Suncoast Tampa
Price history
| Date | Event | Price |
|---|---|---|
| 6/25/2026 | Sold | $1,135,000-1.2%$396/sqft |
Source:  Stellar MLS #TB8509184 Report a problem Stellar MLS #TB8509184 Report a problem | ||
| 5/25/2026 | Pending sale | $1,149,000$400/sqft |
Source: Stellar MLS #TB8509184 Report a problem | ||
| 5/15/2026 | Listed for sale | $1,149,000-2.2%$400/sqft |
Source: Stellar MLS #TB8509184 Report a problem | ||
| 4/5/2026 | Listing removed | $1,175,000$410/sqft |
Source: Stellar MLS #TB8434639 Report a problem | ||
| 3/11/2026 | Price change | $1,175,000-2%$410/sqft |
Source: Stellar MLS #TB8434639 Report a problem | ||
| 10/4/2025 | Listed for sale | $1,199,000+410.2%$418/sqft |
Source: Stellar MLS #TB8434639 Report a problem | ||
| 3/1/2024 | Sold | $235,000-16.1%$82/sqft |
Source: Stellar MLS #U8228422 Report a problem | ||
| 2/20/2024 | Pending sale | $280,000$98/sqft |
Source: Stellar MLS #U8228422 Report a problem | ||
| 2/17/2024 | Listed for sale | $280,000$98/sqft |
Source: Stellar MLS #U8228422 Report a problem | ||
| 2/16/2024 | Pending sale | $280,000$98/sqft |
Source: Stellar MLS #U8228422 Report a problem | ||
| 2/13/2024 | Listed for sale | $280,000$98/sqft |
Source: Stellar MLS #U8228422 Report a problem | ||
| 2/9/2024 | Pending sale | $280,000$98/sqft |
Source: Stellar MLS #U8228422 Report a problem | ||
| 2/7/2024 | Listed for sale | $280,000$98/sqft |
Source: Stellar MLS #U8228422 Report a problem | ||
| 1/31/2024 | Pending sale | $280,000$98/sqft |
Source: Stellar MLS #U8228422 Report a problem | ||
| 1/29/2024 | Listed for sale | $280,000$98/sqft |
Source: Stellar MLS #U8228422 Report a problem | ||
Nearby homes
- $250,0003 bd2 ba1.2k sqft4027 Harrisburg St NE, Saint Petersburg, FL 33703Sold

- $390,0003 bd2 ba1k sqft4011 Harrisburg St NE, Saint Petersburg, FL 33703Sold
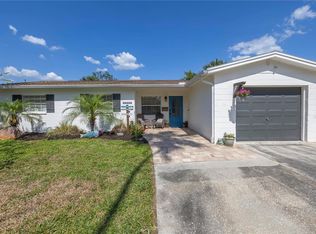
- $225,0003 bd1 ba1.3k sqft4025 Harrisburg St NE, Saint Petersburg, FL 33703Sold

- $349,0004 bd2 ba1.5k sqft4001 Harrisburg St NE, Saint Petersburg, FL 33703Sold

Get a cash offer in 3 minutes
Find out how much your home could sell for in as little as 3 minutes with a no-obligation cash offer.
Estimated market value
$1,130,000
