Rarely does a home of this presence and pedigree come to market. Perfectly poised on a magnificent 99 x 130 corner lot in the coveted Field Park neighborhood, this extraordinary residence blends timeless architecture with modern amenities -offering a lifestyle of elegance, comfort, and distinction. Opportunities to secure a parcel of this size and prominence alone are increasingly rare-making the grounds themselves a remarkable investment, even before considering the home's exceptional design. A sweeping staircase and soaring foyer introduce interiors designed to impress. Sunlight cascades through expansive windows, illuminating rich millwork, handcrafted cabinetry, and architectural details that speak to enduring craftsmanship. Three all-season porches extend the living experience, offering tranquil retreats to savor the beauty of the lush grounds year-round. At the heart of the home, the gourmet kitchen anchors daily life. It features a generous island, custom Crown Point cabinetry, granite counters, and professional-grade Sub-Zero, Viking, and Bosch appliances. The kitchen flows seamlessly into a dramatic family room, where 19-foot ceilings and a towering stone fireplace create a striking backdrop for gatherings of every size. Formal entertaining unfolds in the elegant dining room with bay windows, while the stately living room offers pocket doors, bespoke built-ins, and a wood-burning fireplace. A versatile first-floor office with full bath and private sun porch provides the perfect workspace-or easily transforms into a guest suite. Upstairs, the primary suite feels like a private retreat, complete with vaulted ceilings, a gas fireplace, a sitting area, a balcony, and an ensuite bath. The second bedroom offers the luxury of its own ensuite bath, while the third and fourth bedrooms share a full hall bathroom. For added convenience, a washer and dryer hookup is located on this level-complemented by the basement laundry room. Positioned just off the garage entry, it's perfect for handling wet or muddy clothes with ease. The third floor extends the home's versatility with two additional bedrooms and a full bath. This flexible space has seamlessly served as a playroom, studio, and private guest quarters over the years, adapting effortlessly to the needs of modern living.. A three-zone HVAC system ensures year-round comfort. This distinguished residence invites its next steward to enjoy its remarkable character and scale while envisioning enhancements that will gracefully carry it forward. All of this is in one of Western Springs' most coveted locations-steps from Field Park Elementary and McClure Middle School, minutes to the Metra and vibrant downtown, with boutique shops, dining, and effortless access to I-294. A true Field Park treasure-set on a parcel as rare as it is valuable-ready to inspire the next chapter in its classic legacy.
Closed
Zillow last checked:
Listing updated:
Bought with:
David Hampton, ABR
Berkshire Hathaway HomeServices Starck Real Estate
Source: MRED as distributed by MLS GRID,MLS#: 12473941
Price history
| Date | Event | Price |
|---|---|---|
| 1/16/2026 | Sold | $1,512,500$288/sqft |
Source: Public Record Report a problem | ||
| 11/7/2025 | Sold | $1,512,500-5.4%$288/sqft |
Source:  MRED as distributed by MLS GRID #12473941 Report a problem MRED as distributed by MLS GRID #12473941 Report a problem | ||
| 10/11/2025 | Contingent | $1,599,000$305/sqft |
Source: MRED as distributed by MLS GRID #12473941 Report a problem | ||
| 9/17/2025 | Listed for sale | $1,599,000-3%$305/sqft |
Source: MRED as distributed by MLS GRID #12473941 Report a problem | ||
| 9/17/2025 | Listing removed | $1,649,000$314/sqft |
Source: MRED as distributed by MLS GRID #12349183 Report a problem | ||
| 7/8/2025 | Price change | $1,649,000-2.4%$314/sqft |
Source: MRED as distributed by MLS GRID #12349183 Report a problem | ||
| 6/5/2025 | Price change | $1,690,000-3.4%$322/sqft |
Source: MRED as distributed by MLS GRID #12349183 Report a problem | ||
| 5/16/2025 | Listed for sale | $1,750,000$333/sqft |
Source: MRED as distributed by MLS GRID #12349183 Report a problem | ||
| 4/27/2025 | Listing removed | $1,750,000$333/sqft |
Source: MRED as distributed by MLS GRID #12260569 Report a problem | ||
| 4/11/2025 | Pending sale | $1,750,000$333/sqft |
Source: MRED as distributed by MLS GRID #12260569 Report a problem | ||
| 2/26/2025 | Contingent | $1,750,000$333/sqft |
Source: MRED as distributed by MLS GRID #12260569 Report a problem | ||
| 1/25/2025 | Listed for sale | $1,750,000-2.8%$333/sqft |
Source: MRED as distributed by MLS GRID #12260569 Report a problem | ||
| 11/25/2024 | Listing removed | $1,800,000$343/sqft |
Source: MRED as distributed by MLS GRID #12213208 Report a problem | ||
| 11/19/2024 | Listed for sale | $1,800,000-5.3%$343/sqft |
Source: MRED as distributed by MLS GRID #12213208 Report a problem | ||
| 9/29/2024 | Listing removed | $1,900,000$362/sqft |
Source: MRED as distributed by MLS GRID #12150097 Report a problem | ||
| 9/23/2024 | Listed for sale | $1,900,000+804.8%$362/sqft |
Source: MRED as distributed by MLS GRID #12150097 Report a problem | ||
| 9/1/1995 | Sold | $210,000$40/sqft |
Source: Public Record Report a problem | ||
Nearby homes
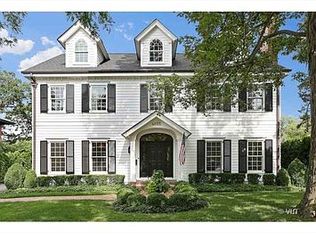
- $1,939,4004 bd5 ba3.9k sqft4025 Howard Ave, Western Springs, IL 60558Off Market
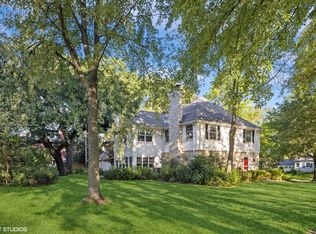
- $912,0004 bd3 ba2.6k sqft4018 Ellington Ave, Western Springs, IL 60558Sold
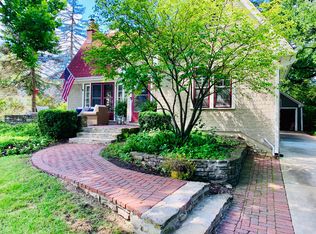
- $870,4003 bd3 ba2.1k sqft3949 Howard Ave, Western Springs, IL 60558Off Market
- $965,0004 bd3 ba2.4k sqft4026 Ellington Ave, Western Springs, IL 60558Off Market
Get a cash offer in 3 minutes
Find out how much your home could sell for in as little as 3 minutes with a no-obligation cash offer.
Estimated market value
$1,567,600
