Skip main navigation
Off market
  • $450,100

    4019 King Edward Dr, Orlando, FL 32826

    4beds
    2,256sqft
    Single Family Residence
    Built in 1996
    8,006 Square Feet Lot
    $450,100 Zestimate®
    $200/sqft
    $3,265 Estimated rent

    Home value

    $450,100

    $428,000 - $473,000

    $3,265/mo

    Zestimate® history
    Loading
    Loading...

    Owner options

    List your home for rent

    $3,265/mo

    Rent Zestimate®

    Find your next renter with Zillow Rental Manager. Plus, with online applications, you can quickly screen prospective tenants – for free.

    Learn more

    $3,265/mo

    Rent Zestimate®

    Refinance and save

    $3,272/mo

    Est. payment

    Refinancing to a lower rate could help reduce your monthly payments and save thousands over the life of the loan.

    See today's rates

    $3,272/mo

    Est. payment

    Explore your selling options

    Work with a Zillow partner agent

    Leverage their expertise and Zillow's premium Showcase listings to get your home seen by more buyers.

    Get started

    List with your own agent

    Get your home in front of millions of buyers by listing it on Zillow.

    Learn how to do it

    Sell it yourself

    Take full control of how buyers see your home on Zillow by listing For Sale by Owner (FSBO).

    List your home

    What's special

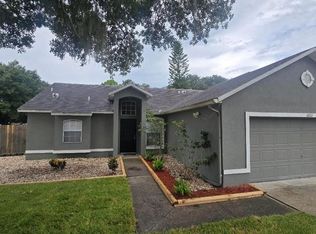
    Look no further for the perfect move-in ready, family home in Orlando's The Sanctuary! The home is situated on a quiet street within walking distance of the community pool, playground, and tennis courts! Mature landscaping welcomes you upon approach and once inside the home you are greeted with great neutral lighting and neutral paint and flooring. A long foyer is flanked by your formal living and dining rooms, both featuring beautiful hardwood flooring and large, front-facing windows. The foyer opens into a spacious great room, made up of the kitchen, dinette, and and family room. This room boasts French doors that open to the patio and vaulted ceilings, making the room feel even larger than it is! Because of this open floorplan, this room is perfect for large family gathering and entertaining! The kitchen has been upgraded with granite countertops and backsplash and stainless appliances, and additionally boasts a closet pantry, and an island/breakfast bar combo. The home sits on a split floorplan with the master suite off the right side of the home and the secondary bedrooms and bathroom off the left side. The master is spacious and offers backyard views, walk-in closet, and en-suite, complete with double sink vanity, large shower, and garden tub. The three secondary bedrooms are good size with large closets and windows. The second bathroom has a large, singe-sink vanity and shower/tub combo. Out back, a good size covered and screened patio extends out further adding in an open patio, perfect for barbecuing and enjoying time outside. The backyard is spacious, fully-fenced, boasts fruit trees, and is backed by conservation. Don't miss out on your chance to call this great home your own!

    This property is not currently displayed as for sale or rent on Zillow. This may be different from what's on other websites or public sources.

    Originating MLS: Orlando Regional

    Facts & features

    Interior

    Bedrooms & bathrooms
    • Bedrooms: 4
    • Bathrooms: 2
    • Full bathrooms: 2
    Heating
    • Forced air, Electric
    Cooling
    • Other
    Appliances
    • Included: Dishwasher, Dryer, Garbage disposal, Microwave, Range / Oven
    Features
    • Ceiling Fans(s), Eating Space In Kitchen, Master Bedroom Downstairs, Open Floorplan, Split Bedroom, Stone Counters, Walk-In Closet(s), Solid Wood Cabinets, Kitchen/Family Room Combo, Vaulted Ceiling(s)
    • Flooring: Tile, Hardwood, Laminate
    Interior area
    • Total interior livable area: 2,256 sqft

    Property

    Parking
    • Total spaces: 2
    • Parking features: Garage - Attached
    Features
    • Levels: One
    Lot
    • Size: 8,006 Square Feet
    • Features: In County, Sidewalk, Street Paved, Conservation Area
    Details
    • Parcel number: 312202783900390
    • Zoning: R-1A-C

    Construction

    Type & style
    • Home type: SingleFamily
    • Property subtype: Single Family Residence
    Materials
    • masonry
    • Roof: Composition
    Condition
    • Year built: 1996

    Utilities & green energy

    • Sewer: Public Sewer
    • Water: Public
    • Utilities for property: BB/HS Internet Available, Cable Available

    Community & HOA

    Community
    • Subdivision: SANCTUARY
    HOA
    • Has HOA: Yes
    • HOA fee: $32 monthly
    Location
    • Region: Orlando

    Financial & listing details

    • Price per square foot: $200/sqft
    • Tax assessed value: $414,229
    • Annual tax amount: $2,435
    • Listing terms: Cash, Conventional, FHA, VA Loan
    • Ownership: Fee Simple

    Price history

    DateEventPrice
    2/18/2021Sold$319,000-0.3%$141/sqft
    Source: Public Record Report a problem
    1/24/2021Pending sale$320,000$142/sqft
    Source: KELLER WILLIAMS ADVANTAGE REALTY #O5918207 Report a problem
    1/22/2021Listed for sale$320,000+42.3%$142/sqft
    Source: Keller Williams Advantage Realty #O5918207 Report a problem
    9/4/2014Sold$224,900$100/sqft
    Source: Public Record Report a problem
    7/31/2014Listed for sale$224,900+92.1%$100/sqft
    Source: Coldwell Banker Residential Real Estate - Winter Springs/Oviedo #O5310256 Report a problem
    12/6/1996Sold$117,100$52/sqft
    Source: Public Record Report a problem

    Public tax history

    YearProperty taxesTax assessment
    2024$2,435 +7.3%$161,231 +3%
    2023$2,268 +4.6%$156,535 +3%
    2022$2,169 -29.2%$151,976 -28.6%
    2021$3,065 +0.9%$212,731 +1.4%
    2020$3,037 +1.5%$209,794 +2.3%
    2019$2,993 +0.9%$205,077 +1.9%
    2018$2,965 $201,253 -0.6%
    2017$2,965 +1.4%$202,469 +4.9%
    2016$2,923 +0.7%$193,060 +6.5%
    2015$2,902 +39.4%$181,357 -0.1%
    2014$2,082 +1.9%$181,460 +28.8%
    2013$2,043 +1%$140,879 +9.9%
    2012$2,023 -6.7%$128,191 -7.1%
    2011$2,168 +5.9%$137,943 -7.9%
    2010$2,047 $149,798 -9.5%
    2009-- $165,583 -21.7%
    2008$1,858 -5.1%$211,456 -10.3%
    2007$1,958 -4.9%$235,722 +7.3%
    2006$2,058 +2.2%$219,681 +32.8%
    2005$2,014 +4.5%$165,382 +10.8%
    2004$1,927 +0.8%$149,242 +10.1%
    2003$1,912 +3.5%$135,598 +3.9%
    2002$1,848 -0.5%$130,485 +15.1%
    2001$1,857 +2.4%$113,409 +2.5%
    2000$1,813 $110,613
    Find assessor info on the county website

    Neighborhood: 32826

    Nearby schools

    GreatSchools rating
    Schools provided by the listing agent
    • Elementary: Bonneville Elem
    • Middle: Corner Lake Middle
    • High: East River High

    Source: The MLS. This data may not be complete. We recommend contacting the local school district to confirm school assignments for this home.

    Get a cash offer in 3 minutes
    Find out how much your home could sell for in as little as 3 minutes with a no-obligation cash offer.
    Estimated market value
    $450,100
    Get a cash offer in 3 minutes
    Find out how much your home could sell for in as little as 3 minutes with a no-obligation cash offer.
    Estimated market value
    $450,100