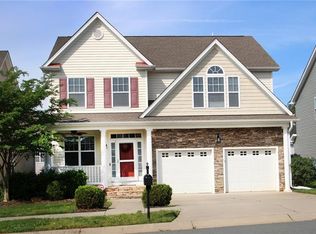
Southport Plan by Windsor Homes. Kitchen has grey painted cabinets, granite counter tops, stainless appliances, gas range, large island and breakfast area. Great room has a corner fireplace and door to extended patio. Wrought iron pickets on stairs lead up to Loft, Laundry room, Owner's Suite and 2 additional bedrooms. Owner's Suite has walk-in closet, and deluxe bath with double vanities, garden tub and separate shower.
This property is not currently displayed as for sale or rent on Zillow. This may be different from what's on other websites or public sources.