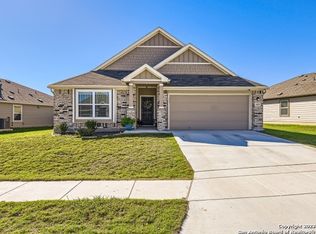
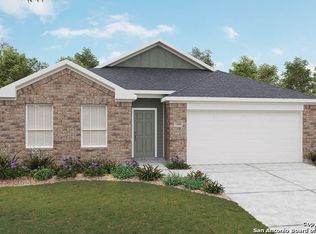
This single floor plan by Gehan Homes company, the roomy 1960 SF home features an open layout, private master bedroom with sitting area, oversized walk in shower and double sinks in the master bath, Master closet has been enlarged, perfectly placed study in front of home, upgraded flooring throughout main traffic areas,spacious kitchen features gas cooking, granite countertops, 42" wood cabinetry, and stainless steel appliances, and refrigerator. The exterior features covered patio and community has pool with park and playground.
This property is off market, which means it's not currently listed for sale or rent on Zillow. This may be different from what's available on other websites or public sources.