Skip main navigation
Sold
  • $215,000

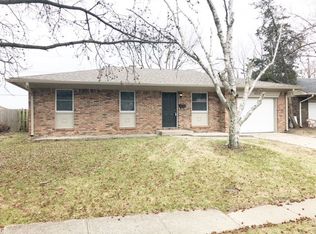
    4019 Malibu Dr, Indianapolis, IN 46226

    3beds
    1,641sqft
    Residential, Single Family Residence
    Built in 1971
    8,712 Square Feet Lot
    $219,000 Zestimate®
    $131/sqft
    $1,659 Estimated rent

    Home value

    $219,000

    $199,000 - $239,000

    $1,659/mo

    Zestimate® history
    Loading
    Loading...

    Owner options

    List your home for rent

    $1,659/mo

    Rent Zestimate®

    Find your next renter with Zillow Rental Manager. Plus, with online applications, you can quickly screen prospective tenants – for free.

    Learn more

    $1,659/mo

    Rent Zestimate®

    Refinance and save

    $1,421/mo

    Est. payment

    Refinancing to a lower rate could help reduce your monthly payments and save thousands over the life of the loan.

    See today's rates

    $1,421/mo

    Est. payment

    Explore your selling options

    Work with a Zillow partner agent

    Leverage their expertise and Zillow's premium Showcase listings to get your home seen by more buyers.

    Get started

    List with your own agent

    Get your home in front of millions of buyers by listing it on Zillow.

    Learn how to do it

    Sell it yourself

    Take full control of how buyers see your home on Zillow by listing For Sale by Owner (FSBO).

    List your home

    What's special

    Modern features and amenitiesGranite countertopsSpacious kitchenStainless steel appliancesNew carpetInterior and exterior paintNew roof
    Discover this stunningly renovated 3 bedroom/1.5 bathroom home located within desirable Lawrence Township on Indy's far east side. Completely renovated from top to bottom, this charming two-story residence offers an array of modern features and amenities ensuring comfort and convenience for its future owners. The spacious kitchen features new everything, from the stainless steel appliances, granite countertops, cabinets, and built-in refrigerator, your inner Gordon Ramsay will come to life! The new roof, furnace & A/C will provide peace of mind for years to come. Other updates include new luxury vinyl plank flooring throughout the main level & new carpet on the second level, new interior and exterior paint, updated plumbing & electrical systems. Conveniently located with easy access to all that Lawrence Township and the greater Indianapolis area have to offer with its close proximity to shops, restaurants, parks, and schools. This beautifully renovated home is perfect for anyone seeking modern living in a prime location. Don't miss out on this incredible opportunity!

    Zillow last checked:

    Listing updated:

    Listing Provided by:

    Thomas Endicott 317-696-6161,

    Keller Williams Indy Metro NE,

    Michael Ernest 317-285-9691,

    Keller Williams Indy Metro NE

    Bought with:

    Alex Montagano

    eXp Realty, LLC

    Mia Schulte

    eXp Realty, LLC

    Source: MIBOR as distributed by MLS GRID,MLS#: 22029333MLS Logo

    Facts & features

    Interior

    Bedrooms & bathrooms
    • Bedrooms: 3
    • Bathrooms: 2
    • Full bathrooms: 1
    • 1/2 bathrooms: 1
    • Main level bathrooms: 1
    Primary bedroom
    • Features: Carpet
    • Level: Upper
    • Area: 187 Square Feet
    • Dimensions: 17x11
    Bedroom 2
    • Features: Carpet
    • Level: Upper
    • Area: 168 Square Feet
    • Dimensions: 14x12
    Bedroom 3
    • Features: Carpet
    • Level: Upper
    • Area: 120 Square Feet
    • Dimensions: 12x10
    Family room
    • Features: Vinyl Plank
    • Level: Main
    • Area: 156 Square Feet
    • Dimensions: 13x12
    Kitchen
    • Features: Vinyl Plank
    • Level: Main
    • Area: 228 Square Feet
    • Dimensions: 19x12
    Living room
    • Features: Vinyl Plank
    • Level: Main
    • Area: 247 Square Feet
    • Dimensions: 19x13
    Heating
    • Forced Air, Natural Gas
    Appliances
    • Included: Dishwasher, Electric Water Heater, MicroHood, Gas Oven, Refrigerator
    • Laundry: Connections All
    Features
    • Attic Access, Entrance Foyer, High Speed Internet, Eat-in Kitchen, Smart Thermostat
    • Windows: Windows Vinyl
    • Has basement: No
    • Attic: Access Only
    • Number of fireplaces: 1
    • Fireplace features: Family Room, Gas Log, Masonry
    Interior area
    • Total structure area: 1,641
    • Total interior livable area: 1,641 sqft

    Property

    Parking
    • Total spaces: 1
    • Parking features: Attached
    • Attached garage spaces: 1
    Features
    • Levels: Two
    • Stories: 2
    • Patio & porch: Patio, Porch
    • Exterior features: Lighting
    • Fencing: Fenced,Fence Full Rear
    Lot
    • Size: 8,712 sqft
    • Features: Sidewalks, Mature Trees, Trees-Small (Under 20 Ft)
    Details
    • Parcel number: 490818100015000401
    • Horse amenities: None

    Construction

    Type & style
    • Home type: SingleFamily
    • Architectural style: Traditional
    • Property subtype: Residential, Single Family Residence
    Materials
    • Aluminum Siding
    • Foundation: Crawl Space
    Condition
    • Updated/Remodeled
    • New construction: No
    • Year built: 1971

    Utilities & green energy

    • Water: Municipal/City
    • Utilities for property: Electricity Connected, Sewer Connected, Water Connected

    Community & neighborhood

    Location
    • Region: Indianapolis
    • Subdivision: Glicks East 38th St Add

    Price history

    DateEventPrice
    4/18/2025Sold$215,000$131/sqft
    Source: MIBOR as distributed by MLS GRID #22029333 Report a problem
    3/31/2025Pending sale$215,000$131/sqft
    Source: MIBOR as distributed by MLS GRID #22029333 Report a problem
    3/27/2025Listed for sale$215,000+667.9%$131/sqft
    Source: MIBOR as distributed by MLS GRID #22029333 Report a problem
    5/26/2017Listing removed$875$1/sqft
    Source: USI Property Management Report a problem
    5/19/2017Listed for rent$875+1.2%$1/sqft
    Source: USI Property Management Report a problem
    12/3/2014Listing removed$865$1/sqft
    Source: Appfolio Report a problem
    11/7/2014Listed for rent$865$1/sqft
    Source: USI Property Management Report a problem
    10/4/2012Sold$28,000-22%$17/sqft
    Source: MIBOR as distributed by MLS GRID #21189308 Report a problem
    8/1/2012Listed for sale$35,900$22/sqft
    Source: Shobe & Boards REALTORS #21189308 Report a problem

    Public tax history

    YearProperty taxesTax assessment
    2025$2,743 +8.6%$138,300 +19.6%
    2024$2,526 +12.2%$115,600 +8.5%
    2023$2,252 +16.4%$106,500 +11.6%
    2022$1,935 +9.5%$95,400 +13.7%
    2021$1,767 +2.4%$83,900 +10%
    2020$1,726 +2.9%$76,300 +4.4%
    2019$1,677 +12.7%$73,100 +3.8%
    2018$1,489 -1.1%$70,400 +2.6%
    2017$1,505 +1.4%$68,600 -0.3%
    2016$1,484 +3.1%$68,800 +3.3%
    2014$1,440 -23.6%$66,600
    2013$1,884 $66,600 -20.7%
    2012$1,884 $84,000 -3.4%
    2011-- $87,000
    2010$1,809 +150.5%$87,000
    2009$722 $87,000 +4.3%
    2007-- $83,400 -6.7%
    2006-- $89,400 +27.4%
    2005-- $70,200
    2004-- $70,200
    2003-- $70,200 +72.5%
    2002-- $40,700 +200.1%
    2001-- $13,560
    2000-- $13,560

    Find assessor info on the county website

    Neighborhood: Far Eastside

    Nearby schools

    GreatSchools rating
    Schools provided by the listing agent
    • Elementary: Charles Warren Fairbanks Sch 105
    • Middle: Arlington Community Middle School
    • High: Arsenal Technical High School

    Source: MIBOR as distributed by MLS GRID. This data may not be complete. We recommend contacting the local school district to confirm school assignments for this home.

    Get a cash offer in 3 minutes
    Find out how much your home could sell for in as little as 3 minutes with a no-obligation cash offer.
    Estimated market value
    $219,000
    Get a cash offer in 3 minutes
    Find out how much your home could sell for in as little as 3 minutes with a no-obligation cash offer.
    Estimated market value
    $219,000