Nestled in a serene cul-de-sac, this hidden treasure offers a peaceful escape while being just moments away from the vibrant beaches and attractions that define Pinellas County living. If you're drawn to timeless elegance, look no further. Welcome to Harbor Hills, where a 2-bedroom, 2-bathroom haven awaits. Step inside and discover a beautiful blend of style and functionality. A formal living room, ideal for cherished moments, sets the stage. The kitchen and dining area flow together, creating a welcoming atmosphere for gatherings. Need a home office or study space? There's a versatile bonus space ready to adapt to your needs. Beyond, an enchanting English garden-inspired backyard beckons. Complete with a charming paver patio and a vinyl privacy fence, it's a sanctuary for relaxation and outdoor enjoyment. A durable tile roof and impact-resistant windows assure lasting quality. Revel in new luxury vinyl flooring in the living room and wood-look tile throughout the heart of the home. Quartz kitchen counters elevate the culinary experience. The living room boasts classic built-in bookshelves and floor-to-ceiling windows that bathe the space in light. An oversized bay window frames serene garden views. Transition seamlessly from the bonus room to the screened patio through lattice-detailed sliding doors. Entertaining is a delight in the combined dining room and kitchen, where natural light abounds. The home surprises with practical features, including an oversized 2-car garage, a whole-home water softener, a well-water irrigation system, and appliances between 4 and 7 years old. Embrace the classic and the contemporary, the serene and the lively – all in one inviting package. Your new chapter awaits in Harbor Hills. Discover the harmony of comfort and style today. Your new haven awaits, ready to captivate those in search of the perfect Pinellas County lifestyle.
Sold for $580,000
$580,000
4019 McKay Creek Cir, Largo, FL 33770
2beds
1,788sqft
Single Family Residence
Built in 1971
8,416 Square Feet Lot
$591,800 Zestimate®
$324/sqft
$3,990 Estimated rent
Home value
$591,800
$556,000 - $633,000
$3,990/mo
Zestimate® history
Owner options
List your home for rent
$3,990/mo
Rent Zestimate®
Find your next renter with Zillow Rental Manager. Plus, with online applications, you can quickly screen prospective tenants – for free.
$3,990/mo
Rent Zestimate®
Refinance and save
$3,961/mo
Est. payment
Refinancing to a lower rate could help reduce your monthly payments and save thousands over the life of the loan.
$3,961/mo
Est. payment
Explore your selling options
Work with a Zillow partner agent
Leverage their expertise and Zillow's premium Showcase listings to get your home seen by more buyers.
Get startedList with your own agent
Get your home in front of millions of buyers by listing it on Zillow.
Learn how to do itSell it yourself
Take full control of how buyers see your home on Zillow by listing For Sale by Owner (FSBO).
List your homeWhat's special
Bonus roomFloor-to-ceiling windowsCharming paver patioScreened patioCombined dining roomClassic built-in bookshelvesWell-water irrigation system
Zillow last checked:
Listing updated:
Listed by:
Candis Carmichael 727-888-3292,
CHARLES RUTENBERG REALTY INC 727-538-9200
Bought with:
Morgan Billig, 3563890
BHHS FLORIDA PROPERTIES GROUP
Source: Stellar MLS,MLS#: U8209928 Originating MLS: Pinellas Suncoast
Originating MLS: Pinellas Suncoast
Facts & features
Interior
Bedrooms & bathrooms
- Bedrooms: 2
- Bathrooms: 2
- Full bathrooms: 2
Rooms
- Room types: Bonus Room, Living Room
Primary bedroom
- Description: Room3
- Level: First
- Dimensions: 16x12
Bedroom 2
- Description: Room4
- Level: First
- Dimensions: 13x16
Bonus room
- Description: Room5
- Level: First
- Dimensions: 11x8.5
Dining room
- Description: Room6
- Level: First
- Dimensions: 14x12
Kitchen
- Description: Room1
- Level: First
- Dimensions: 11x12
Living room
- Description: Room2
- Level: First
- Dimensions: 25.5x15.5
Heating
- Central
Cooling
- Central Air
Appliances
- Included: Dishwasher, Disposal, Electric Water Heater, Microwave, Range, Refrigerator, Water Softener
- Laundry: In Garage
Features
- Ceiling Fan(s), Eating Space In Kitchen, Primary Bedroom Main Floor, Thermostat
- Flooring: Carpet, Luxury Vinyl, Tile
- Doors: Sliding Doors
- Windows: Storm Window(s)
- Has fireplace: No
Interior area
- Total structure area: 2,412
- Total interior livable area: 1,788 sqft
Property
Parking
- Total spaces: 2
- Parking features: Driveway, Garage Door Opener, Ground Level
- Attached garage spaces: 2
- Has uncovered spaces: Yes
- Details: Garage Dimensions: 21x22
Features
- Levels: One
- Stories: 1
- Patio & porch: Patio, Rear Porch, Screened
- Exterior features: Garden, Irrigation System, Rain Gutters
- Fencing: Vinyl
- Has view: Yes
- View description: Garden
Lot
- Size: 8,416 Square Feet
- Features: Cul-De-Sac, Flood Insurance Required, FloodZone, Irregular Lot, Landscaped, Sloped
- Residential vegetation: Mature Landscaping, Trees/Landscaped
Details
- Additional structures: Shed(s)
- Parcel number: 053015360000070330
- Special conditions: None
Construction
Type & style
- Home type: SingleFamily
- Property subtype: Single Family Residence
Materials
- Block, Stucco
- Foundation: Slab
- Roof: Tile
Condition
- New construction: No
- Year built: 1971
Utilities & green energy
- Sewer: Public Sewer
- Water: Public
- Utilities for property: BB/HS Internet Available, Cable Available, Electricity Connected, Sprinkler Well, Water Connected
Community & HOA
Community
- Pet fee: $0 monthly
- Subdivision: HARBOR HILLS 1ST ADD
HOA
- Has HOA: Yes
- HOA fee: $6 monthly
- HOA name: Harbor Hills Property Owners Association
Location
- Region: Largo
Financial & listing details
- Price per square foot: $324/sqft
- Tax assessed value: $497,648
- Annual tax amount: $2,597
- Date on market: 8/11/2023
- Cumulative days on market: 2 days
- Listing terms: Cash,Conventional,FHA,VA Loan
- Ownership: Fee Simple
- Total actual rent: 0
- Electric utility on property: Yes
- Road surface type: Paved, Concrete
Price history
| Date | Event | Price |
|---|---|---|
| 8/31/2023 | Sold | $580,000-3.3%$324/sqft |
Source:  Stellar MLS #U8209928 Report a problem Stellar MLS #U8209928 Report a problem | ||
| 8/14/2023 | Pending sale | $599,900$336/sqft |
Source: Stellar MLS #U8209928 Report a problem | ||
| 8/11/2023 | Listed for sale | $599,900+140%$336/sqft |
Source: Stellar MLS #U8209928 Report a problem | ||
| 9/1/2010 | Sold | $250,000$140/sqft |
Source: Public Record Report a problem | ||
| 8/8/2010 | Listed for sale | $250,000+6.4%$140/sqft |
Source: Keller Williams Belleair Realty #7475578 Report a problem | ||
| 10/8/2004 | Sold | $235,000$131/sqft |
Source: Public Record Report a problem | ||
Public tax history
| Year | Property taxes | Tax assessment |
|---|---|---|
| 2024 | $7,869 +194.4% | $497,648 +159.3% |
| 2023 | $2,673 +2.9% | $191,889 +3% |
| 2022 | $2,598 -1.4% | $186,300 +3% |
| 2021 | $2,633 -0.4% | $180,874 +1.4% |
| 2020 | $2,645 +1.9% | $178,377 +2.3% |
| 2019 | $2,594 | $174,367 +1.9% |
| 2018 | $2,594 +1% | $171,116 +2.1% |
| 2017 | $2,569 +2% | $167,596 +2.1% |
| 2016 | $2,518 -1.5% | $164,149 +0.7% |
| 2015 | $2,558 +0.6% | $163,008 +0.8% |
| 2014 | $2,541 +0.7% | $161,714 +1.5% |
| 2013 | $2,524 +7.3% | $159,324 +1.7% |
| 2012 | $2,351 | $156,661 -6.4% |
| 2011 | -- | $167,414 +6.2% |
| 2010 | -- | $157,671 -4.1% |
| 2009 | -- | $164,337 -26.4% |
| 2008 | $3,496 | $223,247 +3% |
| 2007 | -- | $216,745 +5.6% |
| 2005 | -- | $205,300 +13.4% |
| 2004 | $1,657 -3.7% | $181,100 +15.1% |
| 2003 | $1,721 +11.1% | $157,300 +11.2% |
| 2002 | $1,549 | $141,400 +28.9% |
| 2001 | $1,549 +4.8% | $109,700 +0.9% |
| 2000 | $1,479 | $108,700 |
Find assessor info on the county website
Neighborhood: 33770
Nearby homes
- $472,3003 bd2 ba1.6k sqft3997 McKay Creek Cir, Largo, FL 33770Off Market

- $660,8004 bd3 ba2.2k sqft4012 McKay Creek Cir, Largo, FL 33770Off Market
- $645,6003 bd2 ba1.8k sqft3953 McKay Creek Dr, Largo, FL 33770Off Market
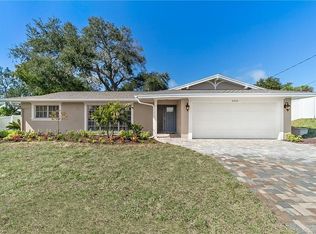
- $940,700-- bd-- ba2.3k sqft3925 McKay Creek Dr, Largo, FL 33770Off Market
- $514,8003 bd2 ba1.4k sqft1697 McKay Creek Dr, Largo, FL 33770Off Market
- $529,500-- bd2 ba1.6k sqft1735 McKay Creek Dr, Largo, FL 33770Off Market
- $542,8004 bd3 ba1.7k sqft3967 McKay Creek Dr, Largo, FL 33770Off Market
- $667,5003 bd2 ba1.6k sqft3981 McKay Creek Dr, Largo, FL 33770Sold
Nearby schools
GreatSchools rating
- 9/10Anona Elementary SchoolGrades: PK-5Distance: 1.1 mi
- 7/10Seminole Middle SchoolGrades: 6-8Distance: 3.5 mi
- 6/10Largo High SchoolGrades: PK,9-12Distance: 2.9 mi
Schools provided by the listing agent
- Elementary: Anona Elementary-PN
- Middle: Seminole Middle-PN
- High: Largo High-PN
Source: Stellar MLS. This data may not be complete. We recommend contacting the local school district to confirm school assignments for this home.
Get a cash offer in 3 minutes
Find out how much your home could sell for in as little as 3 minutes with a no-obligation cash offer.
Estimated market value
$591,800
Get a cash offer in 3 minutes
Find out how much your home could sell for in as little as 3 minutes with a no-obligation cash offer.
Estimated market value
$591,800
- Florida
- Pinellas County
- Harbor Bluffs
- 33770
- 4019 McKay Creek Cir
Nearby cities
Nearby zip codes
Other Harbor Bluffs Topics
