Welcome to this beautifully maintained home in the sought-after **Stream Valley** community! Designed with an open floor plan, this home offers a seamless flow between the living, dining, and kitchen areas—perfect for entertaining. The large kitchen island provides ample space for meal prep and casual dining. A **separate office with stylish barn doors** offers privacy for remote work or study, while the **upstairs bonus room** provides flexibility for a media room, play area, or additional living space. Enjoy the **tree-lined front yard** from the comfort of your **inviting front porch, complete with a charming porch swing**—ideal for morning coffee or evening relaxation. A **back porch** extends your outdoor living options, perfect for grilling or unwinding in the fresh air. The irrigation system will help your yard stay looking vibrant all summer long. Located in a vibrant community with fantastic **amenities, including a pool, playground, and sidewalks**, this home offers the perfect balance of comfort and convenience.
Closed
$790,000
4019 Mossy Rock Ln, Franklin, TN 37064
3beds
2,531sqft
Single Family Residence, Residential
Built in 2016
8,712 Square Feet Lot
$811,800 Zestimate®
$312/sqft
$3,634 Estimated rent
Home value
$811,800
$763,000 - $861,000
$3,634/mo
Zestimate® history
Owner options
List your home for rent
$3,634/mo
Rent Zestimate®
Find your next renter with Zillow Rental Manager. Plus, with online applications, you can quickly screen prospective tenants – for free.
$3,634/mo
Rent Zestimate®
Refinance and save
$4,609/mo
Est. payment
Refinancing to a lower rate could help reduce your monthly payments and save thousands over the life of the loan.
$4,609/mo
Est. payment
Explore your selling options
Work with a Zillow partner agent
Leverage their expertise and Zillow's premium Showcase listings to get your home seen by more buyers.
Get startedList with your own agent
Get your home in front of millions of buyers by listing it on Zillow.
Learn how to do itSell it yourself
Take full control of how buyers see your home on Zillow by listing For Sale by Owner (FSBO).
List your homeWhat's special
Inviting front porchCharming porch swingBack porchUpstairs bonus roomTree-lined front yardOpen floor planLarge kitchen island
Zillow last checked:
Listing updated:
Listed by:
Mike Grumbles, Broker 615-587-5843,
Gray Fox Realty,
Joey McCloskey 615-545-6018,
Gray Fox Realty
Bought with:
Harmony Lopez, 363789
Parks Compass
Source: RealTracs MLS as distributed by MLS GRID,MLS#: 2808290
Facts & features
Interior
Bedrooms & bathrooms
- Bedrooms: 3
- Bathrooms: 3
- Full bathrooms: 2
- 1/2 bathrooms: 1
- Main level bedrooms: 1
Bedroom 1
- Features: Walk-In Closet(s)
- Level: Walk-In Closet(s)
- Area: 247 Square Feet
- Dimensions: 19x13
Bedroom 2
- Features: Walk-In Closet(s)
- Level: Walk-In Closet(s)
- Area: 187 Square Feet
- Dimensions: 17x11
Bedroom 3
- Features: Extra Large Closet
- Level: Extra Large Closet
- Area: 132 Square Feet
- Dimensions: 12x11
Bonus room
- Features: Second Floor
- Level: Second Floor
- Area: 294 Square Feet
- Dimensions: 21x14
Dining room
- Features: Combination
- Level: Combination
Kitchen
- Area: 319 Square Feet
- Dimensions: 29x11
Living room
- Features: Combination
- Level: Combination
- Area: 315 Square Feet
- Dimensions: 21x15
Heating
- Has Heating (Unspecified Type)
Cooling
- Electric
Appliances
- Included: Built-In Electric Oven, Built-In Gas Range, Dishwasher, Disposal, Dryer, Microwave, Refrigerator, Stainless Steel Appliance(s), Washer
Features
- Ceiling Fan(s), Entrance Foyer, Extra Closets
- Flooring: Carpet, Wood, Other
- Basement: Crawl Space
- Number of fireplaces: 1
Interior area
- Total structure area: 2,531
- Total interior livable area: 2,531 sqft
- Finished area above ground: 2,531
Property
Parking
- Total spaces: 2
- Parking features: Garage Faces Side
- Garage spaces: 2
Features
- Levels: Two
- Stories: 2
- Patio & porch: Deck
Lot
- Size: 8,712 Square Feet
- Dimensions: 75 x 120
Details
- Parcel number: 094117O C 00100 00010117O
- Special conditions: Standard
Construction
Type & style
- Home type: SingleFamily
- Property subtype: Single Family Residence, Residential
Condition
- New construction: No
- Year built: 2016
Utilities & green energy
- Sewer: Public Sewer
- Water: Public
- Utilities for property: Natural Gas Available, Water Available
Community & HOA
Community
- Subdivision: Stream Valley
HOA
- Has HOA: Yes
- HOA fee: $70 monthly
Location
- Region: Franklin
Financial & listing details
- Price per square foot: $312/sqft
- Tax assessed value: $678,600
- Annual tax amount: $2,680
- Date on market: 3/30/2025
Price history
| Date | Event | Price |
|---|---|---|
| 6/16/2025 | Sold | $790,000-0.6%$312/sqft |
Source:  RealTracs MLS as distributed by MLS GRID #2808290 Report a problem RealTracs MLS as distributed by MLS GRID #2808290 Report a problem | ||
| 4/1/2025 | Contingent | $795,000$314/sqft |
Source: RealTracs MLS as distributed by MLS GRID #2808290 Report a problem | ||
| 3/30/2025 | Listed for sale | $795,000+66%$314/sqft |
Source: RealTracs MLS as distributed by MLS GRID #2808290 Report a problem | ||
| 5/10/2019 | Sold | $479,000$189/sqft |
Source: RealTracs MLS as distributed by MLS GRID #2027297 Report a problem | ||
| 4/5/2019 | Listed for sale | $479,000+17.2%$189/sqft |
Source: Benchmark Realty, LLC #2027297 Report a problem | ||
| 4/7/2016 | Sold | $408,565$161/sqft |
Source: Public Record Report a problem | ||
Public tax history
| Year | Property taxes | Tax assessment |
|---|---|---|
| 2025 | $2,657 -0.9% | $169,650 +36.5% |
| 2024 | $2,680 | $124,300 |
| 2023 | $2,680 | $124,300 |
| 2022 | $2,680 | $124,300 |
| 2021 | $2,680 +12.9% | $124,300 +35% |
| 2020 | $2,374 | $92,100 |
| 2019 | $2,374 +2.8% | $92,100 |
| 2018 | $2,310 | $92,100 |
| 2017 | $2,310 | $92,100 +31.1% |
| 2016 | -- | $70,225 |
| 2015 | -- | -- |
Find assessor info on the county website
Neighborhood: 37064
Nearby homes
- $697,1004 bd3 ba2.2k sqft4017 Mossy Rock Ln, Franklin, TN 37064Off Market
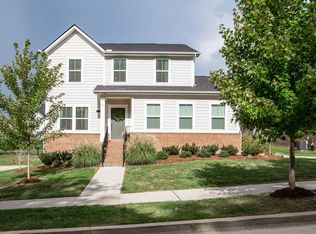
- $738,000-- bd2 ba1k sqft4021 Mossy Rock Ln, Franklin, TN 37064Off Market
- $964,0004 bd5 ba4k sqft8022 Brookpark Ave, Franklin, TN 37064Off Market
- $1,172,800-- bd-- ba4k sqft8020 Brookpark Ave, Franklin, TN 37064Off Market
- $815,0004 bd4 ba2.8k sqft4015 Mossy Rock Ln, Franklin, TN 37064Sold
- $873,4004 bd3 ba2.4k sqft4023 Mossy Rock Ln, Franklin, TN 37064Off Market
- $1,006,000-- bd-- ba3.2k sqft8024 Brookpark Ave, Franklin, TN 37064Off Market
- $738,0003 bd3 ba2.1k sqft8018 Brookpark Ave, Franklin, TN 37064Off Market
Nearby schools
GreatSchools rating
- 10/10Oak View Elementary SchoolGrades: PK-5Distance: 2.2 mi
- 8/10Legacy Middle SchoolGrades: 6-8Distance: 2.3 mi
- 10/10Independence High SchoolGrades: 9-12Distance: 3.3 mi
Schools provided by the listing agent
- Elementary: Oak View Elementary School
- Middle: Legacy Middle School
- High: Independence High School
Source: RealTracs MLS as distributed by MLS GRID. This data may not be complete. We recommend contacting the local school district to confirm school assignments for this home.
Get a cash offer in 3 minutes
Find out how much your home could sell for in as little as 3 minutes with a no-obligation cash offer.
Estimated market value
$811,800
Get a cash offer in 3 minutes
Find out how much your home could sell for in as little as 3 minutes with a no-obligation cash offer.
Estimated market value
$811,800
- Tennessee
- Williamson County
- Franklin
- 37064
- 4019 Mossy Rock Ln
Nearby cities
Nearby neighborhoods
Nearby zip codes
Other Franklin Topics
