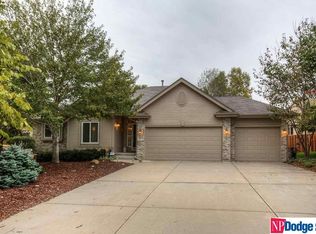
For sale
$490,000
5beds
2,937sqft
4019 N 164th Cir, Omaha, NE 68116
5beds
2,937sqft
Single family residence
Built in 1994
0.27 Acres
2 Attached garage spaces
$167 price/sqft
What's special
Private backyard oasisGorgeous engineered wood floorsGranite countertopsWhite cabinetry
Prepare to be impressed by this beautifully updated 5 bedroom, 5-bath home tucked away on a quiet cul-de-sac. Thoughtful updates throughout include white cabinetry, granite countertops, gorgeous engineered wood floors, and stainless steel appliances, including double oven, all added in 2022. Step outside to your private backyard oasis featuring an in ...
- 10 days |
- 5,897 |
- 327 |
Source: GPRMLS,MLS#: 22619266
Travel times
Three Seasons Room
Kitchen/Dining Room
Primary Bedroom
Zillow last checked:
Listing updated:
Listed by:
Gayla Leathers 402-578-9837,
BHHS Ambassador Real Estate
Source: GPRMLS,MLS#: 22619266
Facts & features
Interior
Bedrooms & bathrooms
- Bedrooms: 5
- Bathrooms: 5
- Full bathrooms: 2
- 3/4 bathrooms: 2
- 1/2 bathrooms: 1
- Main level bathrooms: 2
Primary bedroom
- Level: Second
- Area: 209.04
- Dimensions: 16.08 x 13
Bedroom 2
- Level: Second
- Area: 100.3
- Dimensions: 10.03 x 10
Bedroom 3
- Level: Second
- Area: 100.1
- Dimensions: 10.01 x 10
Bedroom 4
- Level: Second
- Area: 101.4
- Dimensions: 10.09 x 10.05
Bedroom 5
- Level: Basement
- Area: 101.1
- Dimensions: 10.1 x 10.01
Primary bathroom
- Features: Shower, Whirlpool, Double Sinks
Dining room
- Features: Ceramic Tile Floor, Cath./Vaulted Ceiling
- Level: Main
- Area: 133.27
- Dimensions: 12.05 x 11.06
Family room
- Features: Window Covering, Fireplace, 9'+ Ceiling, Ceiling Fan(s), Engineered Wood
- Level: Main
- Area: 217.08
- Dimensions: 18 x 12.06
Kitchen
- Features: Window Covering, 9'+ Ceiling, Dining Area, Engineered Wood
- Level: Main
- Area: 110.54
- Dimensions: 11.01 x 10.04
Living room
- Features: Ceramic Tile Floor, Cath./Vaulted Ceiling
- Level: Main
- Area: 167.01
- Dimensions: 15.1 x 11.06
Basement
- Area: 1077
Heating
- Natural Gas, Forced Air
Cooling
- Central Air
Appliances
- Included: Humidifier, Range, Refrigerator, Water Softener, Dishwasher, Disposal, Microwave
- Laundry: Ceramic Tile Floor, 9'+ Ceiling
Features
- High Ceilings, Two Story Entry, Ceiling Fan(s)
- Flooring: Carpet, Vinyl
- Windows: Window Coverings, LL Daylight Windows, Skylight(s)
- Basement: Daylight,Egress,Finished
- Number of fireplaces: 1
- Fireplace features: Family Room, Gas Log
Interior area
- Total structure area: 2,937
- Total interior livable area: 2,937 sqft
- Finished area above ground: 2,134
- Finished area below ground: 803
Property
Parking
- Total spaces: 2
- Parking features: Attached
- Attached garage spaces: 2
Features
- Levels: Two
- Patio & porch: Porch, Patio, Enclosed Patio
- Exterior features: Sprinkler System
- Has private pool: Yes
- Pool features: In Ground
- Fencing: Wood,Full
Lot
- Size: 0.27 Acres
- Dimensions: 40.21 x 149.27 x 55.04 x 89.95 x 123.93
- Features: Over 1/4 up to 1/2 Acre, Cul-De-Sac, Subdivided, Public Sidewalk
Details
- Additional structures: Shed(s)
- Parcel number: 1014310298
- Other equipment: Sump Pump
Construction
Type & style
- Home type: SingleFamily
- Property subtype: Single Family Residence
Materials
- Masonite
- Foundation: Block
- Roof: Composition
Condition
- Not New and NOT a Model
- New construction: No
- Year built: 1994
Utilities & green energy
- Sewer: Public Sewer
- Water: Public
- Utilities for property: Electricity Available, Natural Gas Available, Water Available, Sewer Available
Community & HOA
Community
- Subdivision: ELK CREEK CROSSING
HOA
- Has HOA: No
Location
- Region: Omaha
Financial & listing details
- Price per square foot: $167/sqft
- Tax assessed value: $394,700
- Annual tax amount: $6,599
- Date on market: 7/9/2026
- Listing terms: VA Loan,FHA,Conventional,Cash
- Ownership: Fee Simple
- Electric utility on property: Yes
Price history
| Date | Event | Price |
|---|---|---|
| 7/9/2026 | Listed for sale | $490,000+19.5%$167/sqft |
Source: | ||
| 4/5/2022 | Sold | $410,000+2.5%$140/sqft |
Source: | ||
| 3/3/2022 | Pending sale | $399,900$136/sqft |
Source: | ||
| 2/25/2022 | Listed for sale | $399,900$136/sqft |
Source: | ||
Public tax history
| Year | Property taxes | Tax assessment |
|---|---|---|
| 2025 | $6,600 +3.1% | $394,700 |
| 2024 | $6,402 -21.8% | $394,700 +1.7% |
| 2023 | $8,188 +29.2% | $388,100 +30.8% |
| 2022 | $6,336 +14.2% | $296,800 +13.2% |
| 2021 | $5,550 -1.1% | $262,200 |
| 2020 | $5,614 +3.7% | $262,200 +4% |
| 2019 | $5,415 -0.1% | $252,200 |
| 2018 | $5,423 +5.1% | $252,200 +6.5% |
| 2017 | $5,161 | $236,800 -1.5% |
| 2016 | $5,161 +8.4% | $240,500 +7% |
| 2015 | $4,759 | $224,800 |
| 2014 | -- | $224,800 |
| 2013 | -- | $224,800 |
| 2012 | -- | $224,800 |
| 2011 | -- | $224,800 |
| 2009 | $4,613 | $224,800 |
| 2008 | -- | $224,800 |
| 2005 | -- | $224,800 +21.1% |
| 2004 | -- | $185,700 |
Find assessor info on the county website
Monthly payment
Est. payment
$3,178/mo
Principal & interest
$2484
Property taxes
$694
Estimated market value
$490,300
$466,000 - $515,000
$3,450/mo
Climate risks
Explore flood, wildfire, and other predictive climate risk information for this property on First Street®️.
Neighborhood: Elk Creek Crossing
Nearby schools
Standing Bear Elementary School
Grades PK-5 • 0.5 miles8/10
GreatSchools® Rating
Test Score Rating
8/10Academic Progress Rating
8/10Alice Buffett Magnet Middle School
Grades 6-8 • 1.9 miles4/10
GreatSchools® Rating
Test Score Rating
4/10Academic Progress Rating
5/10Westview High School
Grades 9-12 • 2.3 milesN/A
GreatSchools® Rating