Skip main navigation
Off market
  • $392,900

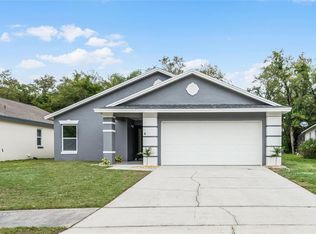
    4019 N Buglers Rest Pl, Casselberry, FL 32707

    3beds
    1,627sqft
    Single Family Residence
    Built in 1986
    6,216 Square Feet Lot
    $392,900 Zestimate®
    $241/sqft
    $2,329 Estimated rent

    Home value

    $392,900

    $373,000 - $413,000

    $2,329/mo

    Zestimate® history
    Loading
    Loading...

    Owner options

    List your home for rent

    $2,329/mo

    Rent Zestimate®

    Find your next renter with Zillow Rental Manager. Plus, with online applications, you can quickly screen prospective tenants – for free.

    Learn more

    $2,329/mo

    Rent Zestimate®

    Refinance and save

    $2,644/mo

    Est. payment

    Refinancing to a lower rate could help reduce your monthly payments and save thousands over the life of the loan.

    See today's rates

    $2,644/mo

    Est. payment

    Explore your selling options

    Work with a Zillow partner agent

    Leverage their expertise and Zillow's premium Showcase listings to get your home seen by more buyers.

    Get started

    List with your own agent

    Get your home in front of millions of buyers by listing it on Zillow.

    Learn how to do it

    Sell it yourself

    Take full control of how buyers see your home on Zillow by listing For Sale by Owner (FSBO).

    List your home

    What's special

    You Will LOVE Living Here! Welcome Home to this Updated Cool Pool Home filled with Warmth and Charm! Upon entering, you are greeted with a wonderful open floor plan, a cheerfully updated kitchen with Brand New Stainless Appliances and two breakfast bars, both a separate dining room and living room and a cozy family room! The spacious Master Bedroom has a walk-in closet and a brand new gorgeous Master Bath! Two adorable bedrooms and bath are on the other side of the home to complete the interior space! Step out back from the family room to the screened-in brick lanai that leads you to the incredible tropical oasis with an inviting sparkling pool, fire pit and tiki hut in a fully fenced private back yard! All of this and on a double cul-de-sac in the desirable Deer Run;Tuskawilla community. Brand New, July 2020, Energy Star Double Paned Windows, and a New Roof in 2018. A Home Warranty is in place with approximately 11 months remaining and will transfer to the new owner! Close to shopping, restaurants, Red Bug Lake Park and everything you would need. Easy access to all major roads and highways and terrific schools! Call me for your private showing! Welcome Home! Multiple offers received, sellers have chosen one, just waiting on signatures. Thank you for your interest!

    This property is not currently displayed as for sale or rent on Zillow. This may be different from what's on other websites or public sources.
    Originating MLS: Orlando Regional

    Facts & features

    Interior

    Bedrooms & bathrooms
    • Bedrooms: 3
    • Bathrooms: 2
    • Full bathrooms: 2
    Heating
    • Forced air, Electric
    Cooling
    • Central
    Appliances
    • Included: Dishwasher, Garbage disposal, Microwave, Range / Oven, Refrigerator
    • Laundry: In Garage
    Features
    • Ceiling Fans(s), Eating Space In Kitchen, High Ceiling(s), Open Floorplan, Split Bedroom, Stone Counters, Walk-In Closet(s), Vaulted Ceiling(s)
    • Flooring: Tile, Laminate
    • Windows: ENERGY STAR Qualified Windows, Insulated Windows, Thermal Windows
    Interior area
    • Structure area source: Public Records
    • Total interior livable area: 1,627 sqft

    Property

    Parking
    • Total spaces: 2
    • Parking features: Garage - Attached
    Features
    • Levels: One
    • Patio & porch: Screened, Rear Porch, Enclosed
    • Pool features: Gunite, In Ground
    • Fencing: Wood
    Lot
    • Size: 6,216 Square Feet
    • Features: Level/Flat, Sidewalk, Street Paved, Near Golf Course, Cul-de-sac
    • Residential vegetation: Mature Landscaping, Trees/Landscaped
    Details
    • Additional structures: Storage
    • Zoning: PUD

    Construction

    Type & style
    • Home type: SingleFamily
    • Architectural style: Contemporary, Florida
    • Property subtype: Single Family Residence
    Condition
    • Year built: 1986

    Utilities & green energy

    • Sewer: Public Sewer
    • Water: Public
    • Utilities for property: Electricity Connected, Sewer Connected, Street Lights, Cable Connected

    Community & HOA

    Community
    • Subdivision: DEER RUN UNIT 17
    HOA
    • Has HOA: Yes
    • HOA fee: $24 monthly
    Location
    • Region: Casselberry

    Financial & listing details

    • Price per square foot: $241/sqft
    • Annual tax amount: $2,701
    • Listing terms: Cash, Conventional, FHA, VA Loan
    • Ownership: Fee Simple

    Price history

    DateEventPrice
    9/2/2020Sold$324,000+2.7%$199/sqft
    Source: Stellar MLS #O5879609 Report a problem
    8/2/2020Pending sale$315,500$194/sqft
    Source: PREMIER SOTHEBY'S INTL. REALTY #O5879609 Report a problem
    7/31/2020Listed for sale$315,500$194/sqft
    Source: PREMIER SOTHEBY'S INTL. REALTY #O5879609 Report a problem

    Public tax history

    Tax history is unavailable.

    Neighborhood: 32707

    Nearby schools

    GreatSchools rating
    Schools provided by the listing agent
    • Elementary: Sterling Park Elementary
    • Middle: South Seminole Middle
    • High: Lake Howell High

    Source: The MLS. This data may not be complete. We recommend contacting the local school district to confirm school assignments for this home.

    Get a cash offer in 3 minutes
    Find out how much your home could sell for in as little as 3 minutes with a no-obligation cash offer.
    Estimated market value
    $392,900
    Get a cash offer in 3 minutes
    Find out how much your home could sell for in as little as 3 minutes with a no-obligation cash offer.
    Estimated market value
    $392,900