Skip main navigation
Off market
  • $229,800

    4019 N Danbury St, Wichita, KS 67220

    3beds
    1,653sqft
    SingleFamily
    Built in 1979
    8,712 Square Feet Lot
    $229,800 Zestimate®
    $139/sqft
    $1,574 Estimated rent

    Home value

    $229,800

    $218,000 - $241,000

    $1,574/mo

    Zestimate® history
    Loading
    Loading...

    Owner options

    List your home for rent

    $1,574/mo

    Rent Zestimate®

    Find your next renter with Zillow Rental Manager. Plus, with online applications, you can quickly screen prospective tenants – for free.

    Learn more

    $1,574/mo

    Rent Zestimate®

    Refinance and save

    $1,528/mo

    Est. payment

    Refinancing to a lower rate could help reduce your monthly payments and save thousands over the life of the loan.

    See today's rates

    $1,528/mo

    Est. payment

    Explore your selling options

    Work with a Zillow partner agent

    Leverage their expertise and Zillow's premium Showcase listings to get your home seen by more buyers.

    Get started

    List with your own agent

    Get your home in front of millions of buyers by listing it on Zillow.

    Learn how to do it

    Sell it yourself

    Take full control of how buyers see your home on Zillow by listing For Sale by Owner (FSBO).

    List your home

    What's special

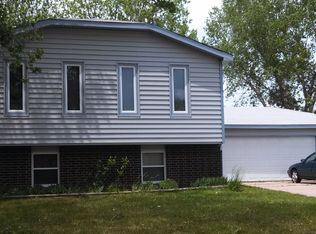
    OPEN HOUSE!! Sunday 12/13 from 2-4. Fresh, clean, and move in ready! Located in desirable Bel Aire, this updated home boasts 3 bedrooms, 1.5 baths, and a NEWLY finished basement! Multiple windows fill the large living room with beautiful natural light, highlighting the neutral carpet and walls. Gorgeous wood laminate floors immediately draw your eyes towards the dining room and kitchen, adorned with a sliding glass door to the backyard and sought-after white cabinetry. Plus, kitchen appliances STAY (except the fridge)! On the way to the bedrooms you will find a full bath that is perfect for guests! Both bedrooms provide plenty of living and storage space with the master yielding even more closet space and it's own private half bath. Downstairs, the newly finished basement supplies additional living space and well as 2 huge bonus rooms! Perfect for a man or woman cave, craft/hobby room, or even more storage! Out back, enjoy relaxing on the patio while admiring the mature trees and big yard perfect for dog zoomies, a playset, or game space for BBQs! You do not want to miss your chance at making this great property your home, schedule your showing today!!

    This property is off market, which means it's not currently listed for sale or rent on Zillow. This may be different from what's available on other websites or public sources.

    Facts & features

    Interior

    Bedrooms & bathrooms
    • Bedrooms: 3
    • Bathrooms: 2
    • Full bathrooms: 1
    • 1/2 bathrooms: 1
    Heating
    • Forced air, Gas
    Cooling
    • Central
    Appliances
    • Included: Dishwasher, Range / Oven
    • Laundry: In Basement, Separate Room
    Features
    • Ceiling Fan(s), Kitchen/Dining Combo, Electric Hookup
    • Flooring: Hardwood, Laminate
    • Doors: Storm Door(s)
    • Basement: Finished
    Interior area
    • Total interior livable area: 1,653 sqft
    • Finished area below ground: 565

    Property

    Parking
    • Total spaces: 2
    • Parking features: Garage - Attached
    Features
    • Patio & porch: Patio
    • Exterior features: Stucco, Wood, Cement / Concrete
    • Fencing: Fence-Chain
    • Frontage type: Paved Frontage
    Lot
    • Size: 8,712 sqft
    • Features: Sidewalks, Standard
    Details
    • Parcel number: 087097250420603800
    • Other equipment: Satellite Dish, Range Hood

    Construction

    Type & style
    • Home type: SingleFamily
    • Architectural style: Ranch
    Materials
    • Frame
    • Foundation: Other
    • Roof: Composition
    Condition
    • Year built: 1979

    Utilities & green energy

    • Sewer: Sewer
    • Water: Public
    • Utilities for property: Natural Gas

    Community & neighborhood

    Security
    • Security features: Security Lights
    Location
    • Region: Wichita

    Other

    Other facts
    • WaterSource: Public
    • Flooring: Carpet, Laminate, Wood Laminate
    • Heating: Forced Air, Gas
    • Appliances: Dishwasher, Range/Oven
    • InteriorFeatures: Ceiling Fan(s), Kitchen/Dining Combo, Electric Hookup
    • Basement: Finished, Full, Daylight
    • ArchitecturalStyle: Ranch
    • GarageYN: true
    • AttachedGarageYN: true
    • HeatingYN: true
    • CoolingYN: true
    • PatioAndPorchFeatures: Patio
    • LotFeatures: Sidewalks, Standard
    • Roof: Composition
    • ElectricOnPropertyYN: True
    • ParkingFeatures: Attached
    • CoveredSpaces: 2
    • Cooling: Central Air, Electric
    • OtherEquipment: Satellite Dish, Range Hood
    • SecurityFeatures: Security Lights
    • DoorFeatures: Storm Door(s)
    • Sewer: Sewer
    • LaundryFeatures: In Basement, Separate Room
    • BelowGradeFinishedArea: 565
    • RoomKitchenLevel: Main
    • RoomLivingRoomLevel: Main
    • RoomMasterBedroomLevel: Main
    • ExteriorFeatures: Rain Gutters
    • FrontageType: Paved Frontage
    • Utilities: Natural Gas
    • BelowGradeFinishedAreaSource: Measured
    • RoomMasterBedroomFeatures: Master Bdrm on Main Level, 1/2 Bath/Master Bedroom, Master Bedroom Bath
    • RoomBasementFeatures: Bsmt Rec/Family Room, Bsmt Bonus Room
    • ConstructionMaterials: Frame w/Less than 50% Mas
    • Fencing: Fence-Chain
    • MlsStatus: Active
    • TaxAnnualAmount: 1992.6

    Price history

    DateEventPrice
    8/30/2022Sold--
    Source: BHHS PenFed solds #-4343387616272899113 Report a problem
    1/14/2021Sold--
    Source: SCKMLS as distributed by MLS GRID #588560 Report a problem
    12/30/2020Pending sale$150,000$91/sqft
    Source: SCKMLS as distributed by MLS GRID #588560 Report a problem
    12/3/2020Price change$150,000-3.2%$91/sqft
    Source: Keller Williams Signature Partners #588560 Report a problem
    10/28/2020Listed for sale$155,000+44.2%$94/sqft
    Source: Keller Williams Signature Partners #588560 Report a problem
    6/10/2019Listing removed$1,000$1/sqft
    Source: Cedar Mills Property Management Report a problem
    6/7/2019Listed for rent$1,000$1/sqft
    Source: Cedar Mills Property Management Report a problem
    6/14/2016Listing removed$107,500$65/sqft
    Source: Select Homes #518367 Report a problem
    6/10/2016Listed for sale$107,500$65/sqft
    Source: Select Homes #518367 Report a problem
    10/21/2015Sold--
    Source: Public Record Report a problem

    Public tax history

    YearProperty taxesTax assessment
    2025$3,076 +6.6%$23,277 +8.4%
    2024$2,886 -4.2%$21,471
    2023$3,014 $21,471
    2022-- --
    2021$2,227 +2.1%--
    2020$2,181 +9%$14,916 +9%
    2019$2,000 +2.7%$13,685 +3%
    2018$1,948 +7.5%$13,283
    2017$1,813 +106.2%--
    2016$879 -49.5%--
    2015$1,740 +1.9%--
    2014$1,707 --
    2013-- --
    2012-- --
    2011-- $12,363
    2008-- $12,363 +3%
    2007-- $12,006 +3%
    2006-- $11,661 +3%
    2005-- $11,316 +5.9%
    2004-- $10,684 +6.1%
    2003-- $10,074 +3%
    2002-- $9,776 +7.7%
    2000-- $9,074

    Find assessor info on the county website

    Neighborhood: 67220

    Nearby schools

    GreatSchools rating
    Schools provided by the listing agent
    • Elementary: Isely Magnet (NH)
    • Middle: Stucky
    • High: Heights
    • District: Wichita School District (USD 259)

    Source: The MLS. This data may not be complete. We recommend contacting the local school district to confirm school assignments for this home.

    Get pre-qualified for a loan
    At Zillow Home Loans, we can pre-qualify you in as little as 5 minutes with no impact to your credit score.

    An equal housing lender. NMLS #10287.

    Sell for more on Zillow
    Get a Zillow Showcase℠ listing at no additional cost and you could sell for .
    $229,800
    2% more
    +$4,596
    With Zillow Showcase(estimated)
    $234,396