Skip main navigation
Sold for $1,535,000
  • $1,535,000

    4019 N River St, Arlington, VA 22207

    4beds
    4,133sqft
    Single Family Residence
    Built in 1967
    0.34 Acres Lot
    $1,852,900 Zestimate®
    $371/sqft
    $7,909 Estimated rent

    Home value

    $1,852,900

    $1.72M - $2.00M

    $7,909/mo

    Zestimate® history
    Loading
    Loading...

    Owner options

    List your home for rent

    $7,909/mo

    Rent Zestimate®

    Find your next renter with Zillow Rental Manager. Plus, with online applications, you can quickly screen prospective tenants – for free.

    Learn more

    $7,909/mo

    Rent Zestimate®

    Refinance and save

    $9,576/mo

    Est. payment

    Refinancing to a lower rate could help reduce your monthly payments and save thousands over the life of the loan.

    See today's rates

    $9,576/mo

    Est. payment

    Explore your selling options

    Work with a Zillow partner agent

    Leverage their expertise and Zillow's premium Showcase listings to get your home seen by more buyers.

    Get started

    List with your own agent

    Get your home in front of millions of buyers by listing it on Zillow.

    Learn how to do it

    Sell it yourself

    Take full control of how buyers see your home on Zillow by listing For Sale by Owner (FSBO).

    List your home

    What's special

    Classic fireplaceWet barModern comfortComfortable family roomEasy main-floor accessLarge kitchen
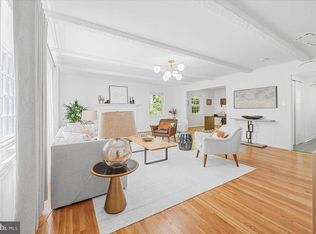
    **Chain Bridge Forest Gem: Elegance Meets Everyday Comfort** Welcome to timeless elegance and modern comfort at this stunning 4-bedroom, 4.5-bathroom residence, with over 4,100 sq ft of living space, strategically nestled in the highly sought-after Chain Bridge Forest neighborhood in Arlington. As you set foot inside, you're warmly greeted by a beautiful foyer that effortlessly flows into an expansive living room with custom details. Perfect for both intimate conversations and grand celebrations, the formal dining room stands ready to host memorable gatherings with sophistication. The large kitchen opens seamlessly to a comfortable family room anchored with a classic fireplace providing a welcome space to relax. From the family room, step outside into a private backyard oasis, where a welcoming pool offers a slice of paradise. This secluded outdoor haven is not just a backyard; it's a lifestyle experience that seamlessly integrates relaxation and entertainment. On the upper level of the home there are four spacious bedrooms and three full baths, along with a conveniently located laundry room. The generously sized primary suite is complemented by a dual entry walk-in closet and a well-appointed en-suite bathroom with a shower that rivals any spa. The spacious basement has every convenience. From a sprawling family room to a kitchenette with wet bar, to a dedicated workout room and fourth full bath — this space is designed for multi-purpose living at its finest. With a pristine two-car garage and easy main-floor access, the home adds practical benefits to its list of features. In the sought-after public-school pyramid of Jamestown/Williamsburg/Yorktown. Situated just 10 minutes from top D.C. private schools and conveniently located about 10 minutes from Reagan National, this home keeps you connected. Nearby outdoor trails and the C&O Canal offer natural escapes. Chain Bridge Forest has the 5th-highest home value in Arlington ($1.7M per average sale price per Arlington Magazine – August 2022) and has been listed as one of the 12-Best neighborhoods in Arlington (EZhomesearch – July 2023).I n summary, this Chain Bridge Forest home provides a unique blend of elegance and everyday comfort. Contact us for a private showing and see how this property offers more than just a place to live—it's a lifestyle.

    Zillow last checked:

    Listing updated:

    Listed by:

    Donna Hamaker 703-582-7779,

    William G. Buck & Assoc., Inc.

    Bought with:

    Jacqueline Redding, 225240879

    KW Metro Center

    Source: Bright MLS,MLS#: VAAR2035844MLS Logo

    Facts & features

    Interior

    Bedrooms & bathrooms
    • Bedrooms: 4
    • Bathrooms: 5
    • Full bathrooms: 4
    • 1/2 bathrooms: 1
    • Main level bathrooms: 1
    Rooms
    • Room types: Living Room, Dining Room, Primary Bedroom, Bedroom 2, Bedroom 3, Bedroom 4, Kitchen, Family Room, Exercise Room, Laundry, Recreation Room, Bathroom 2, Bathroom 3, Primary Bathroom, Full Bath, Half Bath
    Basement
    • Area: 1141
    Heating
    • Forced Air, Natural Gas
    Cooling
    • Central Air, Electric
    Appliances
    • Included: Dishwasher, Disposal, Dryer, Washer, Cooktop, Refrigerator, Oven/Range - Electric, Double Oven, Oven, Microwave, Stainless Steel Appliance(s), Gas Water Heater
    • Laundry: Has Laundry, Upper Level, Laundry Room
    Features
    • Chair Railings, Walk-In Closet(s), Upgraded Countertops, Bathroom - Tub Shower, Bathroom - Stall Shower, Soaking Tub, Recessed Lighting, Primary Bath(s), Family Room Off Kitchen, Formal/Separate Dining Room, Built-in Features, Ceiling Fan(s), Crown Molding, Kitchenette, Bar
    • Flooring: Wood
    • Doors: French Doors
    • Windows: Window Treatments
    • Basement: Finished,Exterior Entry,Rear Entrance,Walk-Out Access
    • Number of fireplaces: 3
    • Fireplace features: Brick, Mantel(s)
    Interior area
    • Total structure area: 4,133
    • Total interior livable area: 4,133 sqft
    • Finished area above ground: 2,992
    • Finished area below ground: 1,141

    Property

    Parking
    • Total spaces: 6
    • Parking features: Garage Faces Front, Garage Door Opener, Inside Entrance, Concrete, Attached, Driveway, On Street
    • Attached garage spaces: 2
    • Uncovered spaces: 4
    Accessibility
    • Accessibility features: None
    Features
    • Levels: Three
    • Stories: 3
    • Has private pool: Yes
    • Pool features: In Ground, Private
    • Fencing: Back Yard
    • Has view: Yes
    • View description: Trees/Woods
    Lot
    • Size: 0.34 Acres
    Details
    • Additional structures: Above Grade, Below Grade
    • Parcel number: 03003078
    • Zoning: R-10
    • Special conditions: Standard

    Construction

    Type & style
    • Home type: SingleFamily
    • Architectural style: Colonial
    • Property subtype: Single Family Residence
    Materials
    • Combination
    • Foundation: Active Radon Mitigation
    Condition
    • Excellent
    • New construction: No
    • Year built: 1967

    Utilities & green energy

    • Sewer: Public Sewer
    • Water: Public

    Community & HOA

    Community
    • Security: Exterior Cameras
    • Subdivision: Chain Bridge Forest
    HOA
    • Has HOA: Yes
    • HOA fee: $60 annually
    • HOA name: CHAIN BRIDGE FOREST
    Location
    • Region: Arlington

    Financial & listing details

    • Price per square foot: $371/sqft
    • Tax assessed value: $1,508,500
    • Annual tax amount: $15,537
    • Date on market: 9/14/2023
    • Listing agreement: Exclusive Right To Sell
    • Ownership: Fee Simple

    Price history

    DateEventPrice
    12/4/2023Sold$1,535,000-7%$371/sqft
    Source: Bright MLS #VAAR2035844 Report a problem
    11/22/2023Pending sale$1,650,000$399/sqft
    Source: Bright MLS #VAAR2035844 Report a problem
    11/12/2023Contingent$1,650,000$399/sqft
    Source: Bright MLS #VAAR2035844 Report a problem
    10/2/2023Price change$1,650,000-5.7%$399/sqft
    Source: Bright MLS #VAAR2035844 Report a problem
    9/14/2023Listed for sale$1,750,000+46.4%$423/sqft
    Source: Bright MLS #VAAR2035844 Report a problem
    10/4/2010Sold$1,195,000-8%$289/sqft
    Source: Public Record Report a problem
    7/12/2010Listed for sale$1,299,000$314/sqft
    Source: KDH Real Estate #AR7372776 Report a problem

    Public tax history

    YearProperty taxesTax assessment
    2025$16,610 +2%$1,607,900 +2%
    2024$16,282 +4.8%$1,576,200 +4.5%
    2023$15,538 +2.5%$1,508,500 +2.5%
    2022$15,162 +4.4%$1,472,000 +4.4%
    2021$14,516 +1.2%$1,409,300 +0.8%
    2020$14,344 +2.4%$1,398,100 +2.4%
    2019$14,005 +0.2%$1,365,000 -1.8%
    2018$13,978 +3.8%$1,389,500 +3.8%
    2017$13,465 +3.7%$1,338,500 +2.1%
    2016$12,988 +0.2%$1,310,600 +0.7%
    2015$12,965 +4.8%$1,301,700 +4.8%
    2014$12,374 +2.3%$1,242,400 +3.3%
    2013$12,096 +3.6%$1,202,400
    2012$11,675 +15%--
    2011$10,148 --
    2009-- --
    2008-- --
    2007-- --
    2006-- --
    2005-- --
    2004-- --
    2003-- --
    2002-- --
    2001-- $523,400
    Find assessor info on the county website

    Neighborhood: Chain Bridge Forest

    Nearby schools

    GreatSchools rating
    Schools provided by the listing agent
    • Elementary: Jamestown
    • Middle: Williamsburg
    • High: Yorktown
    • District: Arlington County Public Schools

    Source: Bright MLS. This data may not be complete. We recommend contacting the local school district to confirm school assignments for this home.

    Get a cash offer in 3 minutes
    Find out how much your home could sell for in as little as 3 minutes with a no-obligation cash offer.
    Estimated market value
    $1,852,900
    Get a cash offer in 3 minutes
    Find out how much your home could sell for in as little as 3 minutes with a no-obligation cash offer.
    Estimated market value
    $1,852,900