BOAT SLIP INCLUDED IN PRICE! Welcome to 4019 Peregrine Way featuring the 3,209 sq.ft. Halton plan. This two-story home offering in Falcon Landing, a community in Gainesville, GA, has 5 bedrooms and 3 bathrooms with a 2-car garage and an extra space for a golf cart. A spacious foyer leads you into the home, with access to the stairs, a hallway leading into the living room, and an entryway into the flex room at the front of the home. Through the flex room you'll enter a butler's pantry that provides access to the roomy walk-in pantry. The large kitchen seamlessly flows into the attached dining area and adjacent living room. A stainless-steel appliance suite, oversized island, and bountiful counterspace make this kitchen a chef's dream. A bedroom and full bathroom round out the main living area. Upstairs you'll walk directly into an additional living area at the top of the stairs. You'll find three secondary bedrooms and a bathroom with double vanity and a linen closet. The primary suite boasts a roomy bedroom with a sitting area, two expansive walk-in closets, and a primary bathroom with double vanity, separate soaking tub and shower, and a water closet. An ample laundry room rounds out the second level. If 4019 Peregrine way sounds like your dream home in the Falcon Landing community in Gainesville, GA, let us give you a tour!
Closed
$574,886
4019 Peregrine Way, Gainesville, GA 30506
5beds
3,209sqft
Single Family Residence
Built in 2026
0.41 Acres Lot
$574,900 Zestimate®
$179/sqft
$2,797 Estimated rent
Home value
$574,900
$546,000 - $604,000
$2,797/mo
Zestimate® history
Owner options
List your home for rent
$2,797/mo
Rent Zestimate®
Find your next renter with Zillow Rental Manager. Plus, with online applications, you can quickly screen prospective tenants – for free.
$2,797/mo
Rent Zestimate®
Refinance and save
$4,484/mo
Est. payment
Refinancing to a lower rate could help reduce your monthly payments and save thousands over the life of the loan.
$4,484/mo
Est. payment
Explore your selling options
Work with a Zillow partner agent
Leverage their expertise and Zillow's premium Showcase listings to get your home seen by more buyers.
Get startedList with your own agent
Get your home in front of millions of buyers by listing it on Zillow.
Learn how to do itSell it yourself
Take full control of how buyers see your home on Zillow by listing For Sale by Owner (FSBO).
List your homeWhat's special
Oversized islandAttached dining areaRoomy walk-in pantryStainless-steel appliance suiteTwo expansive walk-in closetsLarge kitchenAmple laundry room
Zillow last checked:
Listing updated:
Listed by:
Rebekah Green 407-595-8926,
D.R. Horton Realty of Georgia, Inc.
Bought with:
Susan Evert, 360139
Keller Williams Lanier Partners
Source: GAMLS,MLS#: 10788787
Facts & features
Interior
Bedrooms & bathrooms
- Bedrooms: 5
- Bathrooms: 3
- Full bathrooms: 3
- Main level bathrooms: 1
- Main level bedrooms: 1
Rooms
- Room types: Family Room, Foyer, Laundry, Loft
Dining room
- Features: Separate Room
Kitchen
- Features: Breakfast Area, Breakfast Bar, Breakfast Room, Kitchen Island, Solid Surface Counters, Walk-in Pantry
Heating
- Central, Heat Pump, Hot Water, Zoned
Cooling
- Central Air, Electric, Zoned
Appliances
- Included: Dishwasher, Disposal, Electric Water Heater, Microwave
- Laundry: Upper Level
Features
- Double Vanity, High Ceilings, Separate Shower, Soaking Tub, Split Bedroom Plan, Walk-In Closet(s)
- Flooring: Carpet, Laminate, Tile, Vinyl
- Windows: Double Pane Windows
- Basement: None
- Number of fireplaces: 1
- Fireplace features: Factory Built, Family Room, Gas Log, Gas Starter
- Common walls with other units/homes: No Common Walls
Interior area
- Total structure area: 3,209
- Total interior livable area: 3,209 sqft
- Finished area above ground: 3,209
- Finished area below ground: 0
Property
Parking
- Total spaces: 2
- Parking features: Attached, Garage, Kitchen Level
- Has attached garage: Yes
Features
- Levels: Three Or More
- Stories: 3
- Patio & porch: Deck
- Exterior features: Dock
- Has view: Yes
- View description: Lake
- Has water view: Yes
- Water view: Lake
- Waterfront features: Deep Water Access
- Body of water: None
Lot
- Size: 0.41 Acres
- Features: Cul-De-Sac, Level
Details
- Additional structures: Covered Dock
- Parcel number: 10017 000273
Construction
Type & style
- Home type: SingleFamily
- Architectural style: Traditional
- Property subtype: Single Family Residence
Materials
- Brick
- Foundation: Slab
- Roof: Composition
Condition
- New Construction
- New construction: Yes
- Year built: 2026
Utilities & green energy
- Sewer: Public Sewer
- Water: Public
- Utilities for property: Cable Available, Electricity Available, Natural Gas Available, Phone Available, Sewer Available, Underground Utilities, Water Available
Community & HOA
Community
- Features: Lake, Sidewalks, Street Lights
- Security: Carbon Monoxide Detector(s), Smoke Detector(s)
- Subdivision: Falcon Landing
HOA
- Has HOA: Yes
- Services included: Maintenance Grounds
- HOA fee: $850 annually
Location
- Region: Gainesville
Financial & listing details
- Price per square foot: $179/sqft
- Tax assessed value: $56,700
- Annual tax amount: $1
- Date on market: 6/18/2026
- Cumulative days on market: 36 days
- Listing agreement: Exclusive Right To Sell
- Listing terms: Cash,Conventional,FHA,VA Loan
- Electric utility on property: Yes
Price history
| Date | Event | Price |
|---|---|---|
| 8/6/2026 | Sold | $574,886-0.9%$179/sqft |
Source:  GAMLS #10788787 Report a problem GAMLS #10788787 Report a problem | ||
| 7/24/2026 | Pending sale | $579,886$181/sqft |
Source: GAMLS #10788787 Report a problem | ||
| 6/18/2026 | Listed for sale | $579,886$181/sqft |
Source: GAMLS #10788787 Report a problem | ||
Public tax history
| Year | Property taxes | Tax assessment |
|---|---|---|
| 2025 | $540 | $22,680 |
Find assessor info on the county website
Neighborhood: 30506
Nearby homes
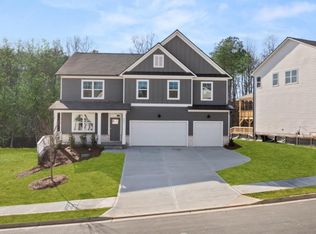
- $559,9975 bd5 ba3.3k sqft4023 Peregrine Way, Gainesville, GA 30506Sold
- $61,400-- bd-- ba-- sqft4015 Peregrine Way, Gainesville, GA 30506Off Market
- $629,9005 bd3 ba3.3k sqft4027 Peregrine Way, Gainesville, GA 30506For Sale

- from $596,9905 bd3 ba3.2k sqftHalton Plan, Falcon Landing, Gainesville, GA 30506New Construction
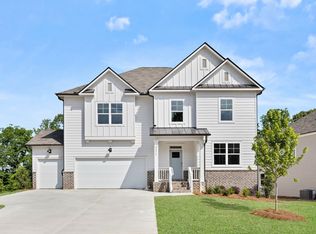
- from $559,9904 bd3 ba2.2k sqftBelfort Plan, Falcon Landing, Gainesville, GA 30506New Construction
- from $580,9904 bd3 ba2.8k sqftHanover Plan, Falcon Landing, Gainesville, GA 30506New Construction
- from $611,9905 bd5 ba3.3k sqftMansfield Plan, Falcon Landing, Gainesville, GA 30506New Construction
- from $548,9904 bd2 ba1.7k sqftCali Plan, Falcon Landing, Gainesville, GA 30506New Construction
Nearby schools
GreatSchools rating
- 6/10Sardis Elementary SchoolGrades: PK-5Distance: 3.3 mi
- 6/10Chestatee Middle SchoolGrades: 6-8Distance: 3.1 mi
- 5/10Chestatee High SchoolGrades: 9-12Distance: 3.4 mi
Schools provided by the listing agent
- Elementary: Lanier
- Middle: Chestatee
- High: Chestatee
Source: GAMLS. This data may not be complete. We recommend contacting the local school district to confirm school assignments for this home.
Get a cash offer in 3 minutes
Find out how much your home could sell for in as little as 3 minutes with a no-obligation cash offer.
Estimated market value
$574,900
Get a cash offer in 3 minutes
Find out how much your home could sell for in as little as 3 minutes with a no-obligation cash offer.
Estimated market value
$574,900
- Georgia
- Hall County
- Gainesville
- 30506
- 4019 Peregrine Way
