Welcome home to this spacious and well-maintained residence offering comfortable living spaces, an open and functional layout, and room for everyone to enjoy. The inviting floor plan features generous living and dining areas, high ceilings, a cozy fireplace, and beautiful hardwood flooring throughout the home. The thoughtfully updated kitchen showcases granite countertops and flows seamlessly into the main living space, making it ideal for both everyday living and entertaining. Adding even more value, all appliances are brand new and will remain with the property, providing a truly move-in-ready experience. The oversized primary suite offers a relaxing retreat with an ensuite bath, while the additional bedrooms provide flexibility for guests, a home office, or multi-generational living. Outside, you'll appreciate the long driveway, attached two-car garage, and a yard with plenty of space to enjoy. The freshly painted exterior and new landscaping enhance the home's curb appeal and welcoming presence. Conveniently located near shopping, dining, schools, parks, and major highways, this home offers both comfort and accessibility. Whether you're a first-time homebuyer or simply looking for more space, this property is ready for its next owner to make it their own.
Pending
Price increase: $900 (7/1)
$269,900
4019 Pin Oak Trl, Decatur, GA 30034
3beds
1,708sqft
Single Family Residence, Residential
Built in 1991
0.3 Acres Lot
$269,900 Zestimate®
$158/sqft
$-- HOA
What's special
Cozy fireplaceHigh ceilingsAttached two-car garageThoughtfully updated kitchenInviting floor planNew landscapingFreshly painted exterior
- 86 days
- 135
- 2
Zillow last checked:
Listing updated:
Listed by:
SANTRICE BEY,
Atrium Realty, LLC 833-623-1927
Source: FMLS GA,MLS#: 7793403
Facts & features
Interior
Bedrooms & bathrooms
- Bedrooms: 3
- Bathrooms: 2
- Full bathrooms: 2
- Main level bathrooms: 2
- Main level bedrooms: 3
Rooms
- Room types: Family Room
Primary bedroom
- Features: Master on Main, Other
- Level: Master on Main, Other
Bedroom
- Features: Master on Main, Other
Primary bathroom
- Features: Double Vanity, Separate His/Hers
Dining room
- Features: Separate Dining Room
Kitchen
- Features: Pantry, Other
Heating
- Central
Cooling
- Central Air
Appliances
- Included: Dishwasher, Microwave, Refrigerator, Washer, Other
- Laundry: Other
Features
- High Ceilings 9 ft Main, Walk-In Closet(s)
- Flooring: Hardwood, Laminate, Tile
- Windows: None
- Basement: None
- Number of fireplaces: 1
- Fireplace features: Family Room
- Common walls with other units/homes: No Common Walls
Interior area
- Total structure area: 1,708
- Total interior livable area: 1,708 sqft
Video & virtual tour
Property
Parking
- Total spaces: 2
- Parking features: Attached, Garage
- Attached garage spaces: 2
Accessibility
- Accessibility features: None
Features
- Levels: One
- Stories: 1
- Patio & porch: None
- Exterior features: Lighting, Other
- Pool features: None
- Spa features: None
- Fencing: None
- Has view: Yes
- View description: Neighborhood
- Waterfront features: None
- Body of water: None
Lot
- Size: 0.3 Acres
- Features: Cleared
Details
- Additional structures: None
- Parcel number: 15 067 12 003
- Other equipment: None
- Horse amenities: None
Construction
Type & style
- Home type: SingleFamily
- Architectural style: Ranch
- Property subtype: Single Family Residence, Residential
Materials
- Vinyl Siding
- Foundation: Slab
- Roof: Shingle
Condition
- Resale
- New construction: No
- Year built: 1991
Utilities & green energy
- Electric: None
- Sewer: Public Sewer
- Water: Public
- Utilities for property: Other
Green energy
- Energy efficient items: None
- Energy generation: None
Community & HOA
Community
- Features: None
- Security: Carbon Monoxide Detector(s), Fire Alarm
- Subdivision: Souther Oaks Ph 2
HOA
- Has HOA: No
Location
- Region: Decatur
Financial & listing details
- Price per square foot: $158/sqft
- Tax assessed value: $257,100
- Annual tax amount: $853
- Date on market: 6/22/2026
- Cumulative days on market: 34 days
- Road surface type: Paved
Estimated market value
$269,900
$256,000 - $283,000
$2,064/mo
Price history
| Date | Event | Price |
|---|---|---|
| 7/29/2026 | Pending sale | $269,900$158/sqft |
Source:  GAMLS #10791729 Report a problem GAMLS #10791729 Report a problem | ||
| 7/24/2026 | Listed for sale | $269,900$158/sqft |
Source:  FMLS GA #7793403 Report a problem FMLS GA #7793403 Report a problem | ||
| 7/9/2026 | Pending sale | $269,900$158/sqft |
Source: FMLS GA #7793403 Report a problem | ||
| 7/1/2026 | Price change | $269,900+0.3%$158/sqft |
Source: FMLS GA #7793403 Report a problem | ||
| 6/23/2026 | Price change | $269,000-0.3%$157/sqft |
Source: FMLS GA #7793403 Report a problem | ||
| 6/23/2026 | Listed for sale | $269,900+6.7%$158/sqft |
Source: GAMLS #10791729 Report a problem | ||
| 8/8/2025 | Sold | $253,000-0.8%$148/sqft |
Source: GAMLS #10472267 Report a problem | ||
| 5/2/2025 | Price change | $255,000-8.6%$149/sqft |
Source: GAMLS #10472267 Report a problem | ||
| 3/6/2025 | Listed for sale | $279,000$163/sqft |
Source: GAMLS #10472267 Report a problem | ||
Public tax history
| Year | Property taxes | Tax assessment |
|---|---|---|
| 2025 | $853 -5.8% | $102,840 +0.4% |
| 2024 | $906 +35.8% | $102,400 -0.7% |
| 2023 | $667 -18.4% | $103,120 +20.8% |
| 2022 | $817 +0% | $85,360 +22.7% |
| 2021 | $817 -0.1% | $69,560 +10.6% |
| 2020 | $818 +2.2% | $62,880 +6% |
| 2019 | $800 +1% | $59,320 +6.8% |
| 2018 | $793 +16.5% | $55,560 +40% |
| 2017 | $681 +5.3% | $39,680 +1.6% |
| 2016 | $647 | $39,040 +97.6% |
| 2014 | $647 | $19,760 |
| 2013 | -- | $19,760 -6.4% |
| 2012 | -- | $21,120 -29.6% |
| 2011 | -- | $30,000 -44% |
| 2010 | $701 -59% | $53,560 |
| 2009 | $1,711 +18.5% | $53,560 |
| 2008 | $1,444 -0.5% | $53,560 |
| 2007 | $1,451 | $53,560 |
| 2006 | $1,451 +5% | $53,560 |
| 2005 | $1,383 +1.7% | $53,560 |
| 2004 | $1,360 +15.5% | $53,560 +12.6% |
| 2003 | $1,178 +21.5% | $47,560 +6.2% |
| 2002 | $970 +63.5% | $44,800 +17% |
| 2001 | $593 | $38,280 |
Find assessor info on the county website
Monthly payment
Est. payment
Payment breakdown
Explore the cost of this home by adjusting the details. Changes won't be saved.Climate risks
Neighborhood: 30034
Nearby schools
Schools provided by the listing agent
- Elementary: Chapel Hill - Dekalb
- Middle: Chapel Hill - Dekalb
- High: Southwest Dekalb
Source: FMLS GA. This data may not be complete. We recommend contacting the local school district to confirm school assignments for this home.
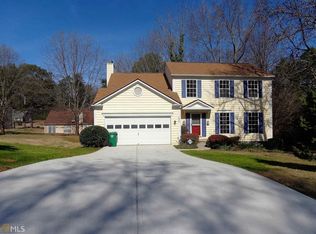
Similar homes
- $226,7503 bd3 ba1.5k sqft2883 Knollberry Ln, Decatur, GA 30034Active

 MLS ID #10842070, Benjamin Hitchins, Mainstay Brokerage. GAMLS
 - $290,0003 bd3 ba2.1k sqft5201 Beechwood Forest Dr, Lithonia, GA 30038For Sale
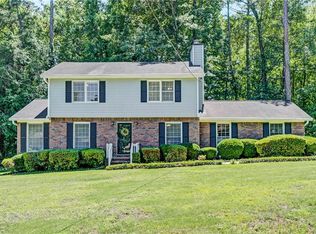
 MLS ID #7781811, Joe Crochet, Compass. FMLS GA
 - $225,0004 bd2 ba1.6k sqft3713 Elkridge Dr, Decatur, GA 30032Active
 MLS ID #10841985, Tanya Pickens, Opendoor Brokerage. GAMLS
 - $--3 bd2 ba1.2k sqft5498 Marbut Forest Ct, Lithonia, GA 30058Auction
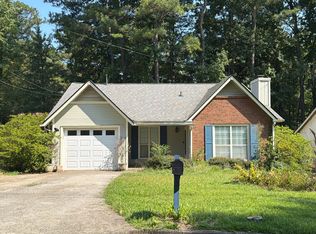 Auction.com 2
 - $275,0003 bd2 ba1.4k sqft395 Cedar Ln SW, Conyers, GA 30094ActiveMLS ID #10710611, Jeanine George, Southern Classic Realtors. GAMLS
- $275,0003 bd2 ba1.4k sqft3992 Wrexham Dr, Snellville, GA 30039Active Under ContractMLS ID #10779756, John Leggs IV, Keller Williams Realty Atl. Partners. GAMLS
- $315,0003 bd3 ba1.7k sqft4876 Longview Run, Decatur, GA 30035ActiveMLS ID #10713346, Raphael Kirby, Keller Williams West Atlanta. GAMLS
- $229,9003 bd2 ba1.6k sqft5459 Timor Trl, Lithonia, GA 30038For SaleMLS ID #7810870, MONA CARTER, LoKation Real Estate, LLC. FMLS GA
- $289,9003 bd3 ba1.8k sqft568 Stratford Grn, Avondale Estates, GA 30002Active Under ContractMLS ID #10838272, Jonell Scott, Coldwell Banker Realty. GAMLS
- $275,0003 bd2 ba1.2k sqft3574 Broxton Ln, Snellville, GA 30039For SaleMLS ID #7742951, Lee Ann Maxwell, Century 21 Connect Realty. FMLS GA
- $285,0003 bd2 ba1.3k sqft3446 Louise St, Hapeville, GA 30354ActiveMLS ID #10839076, Rochelle Blackwell, Redfin Corporation. GAMLS
- $270,0003 bd2 ba1.4k sqft75 Saratoga Way, Covington, GA 30016ActiveMLS ID #10786030, Stephanie Taylor, Self Property Advisors. GAMLS
- $275,0003 bd3 ba2k sqft1753 Deer Crossing Cir, Jonesboro, GA 30236For SaleMLS ID #7812240, Phyllis Cameron, Century 21 Connect Realty. FMLS GA
- $220,0003 bd3 ba1.5k sqft1925 Sailcloth St, Lithonia, GA 30058For SaleMLS ID #7822552, Jabriel Porter, Maximum One Realty Greater ATL.. FMLS GA
- $265,0005 bd2 ba1.8k sqft1020 Cedar Cir, Forest Park, GA 30297For SaleMLS ID #7790186, Natasha Niles, Century 21 Connect Realty. FMLS GA
- $337,0003 bd3 ba1.9k sqft4086 Rex Rd, Rex, GA 30273For SaleMLS ID #7761687, Tonieh Roberts, Mayar Inc.Global Realtors. FMLS GA
- $265,0004 bd2 ba2.4k sqft8087 Flamingo Dr, Jonesboro, GA 30238ActiveMLS ID #10733329, Sabrina Tyler, BHGRE Metro Brokers. GAMLS
- $264,9904 bd2 ba1.5k sqft218 Kipling Way, Riverdale, GA 30274For SaleMLS ID #7823015, Kayla Moreno, Evolve Realty Group, LLC. FMLS GA
