Welcome to our AWARD-WINNING Cypress Creek Floor plan! This family friendly home features 4 bedrooms, 2 bathrooms, and 1,944 sq ft! The open kitchen/ dining/ living room is perfect for family night where everyone can be in the same room. This FLINTROCK home comes with a 12' collapsible sliding door to the backyard, vaulted ceilings in the living area, three car garage, and plenty of upgraded finishes sure to WOW anyone! You won't want to miss this gorgeous Flintrock Home situated on an oversized lot in the FINAL Phase of Bella Charca. The views are sure to take your breath away - come tour today! For more information or to schedule a tour, contact our sales team. Fresh Start, Fall Savings! Now offering interest rates as low as 2.99% with a 2/1 Buydown (6.23% APR) (VA LOANS ONLY)* Fixed offer—a great deal to kick off your buyer's home search. Don’t miss this limited-time opportunity! Incentives are available only on select homes and may vary by community and homesite. Restrictions apply. Please contact our sales team for complete details.
Closed
Price Unknown
4019 Prairie Dr, Nolanville, TX 76559
4beds
1,944sqft
Single Family Residence
Built in 2025
9,539 Square Feet Lot
$413,100 Zestimate®
$--/sqft
$2,319 Estimated rent
Home value
$413,100
$384,000 - $446,000
$2,319/mo
Zestimate® history
Owner options
List your home for rent
$2,319/mo
Rent Zestimate®
Find your next renter with Zillow Rental Manager. Plus, with online applications, you can quickly screen prospective tenants – for free.
$2,319/mo
Rent Zestimate®
Refinance and save
$480/mo
Est. payment
Refinancing to a lower rate could help reduce your monthly payments and save thousands over the life of the loan.
$480/mo
Est. payment
Explore your selling options
Work with a Zillow partner agent
Leverage their expertise and Zillow's premium Showcase listings to get your home seen by more buyers.
Get startedList with your own agent
Get your home in front of millions of buyers by listing it on Zillow.
Learn how to do itSell it yourself
Take full control of how buyers see your home on Zillow by listing For Sale by Owner (FSBO).
List your homeWhat's special
Three car garageUpgraded finishesOversized lot
Zillow last checked:
Listing updated:
Listed by:
Desmond Graham (254)935-3805,
The Graham Team
Bought with:
NON-MEMBER AGENT TEAM, TREC #null
Non Member Office
, TREC #null
Source: Central Texas MLS,MLS#: 589922 Originating MLS: Fort Hood Area Association of REALTORS
Originating MLS: Fort Hood Area Association of REALTORSFacts & features
Interior
Bedrooms & bathrooms
- Bedrooms: 4
- Bathrooms: 2
- Full bathrooms: 2
Heating
- Central, Electric, Heat Pump
Cooling
- Central Air, Electric, 1 Unit
Appliances
- Included: Dishwasher, Electric Range, Electric Water Heater, Disposal, Other, Range Hood, See Remarks, Vented Exhaust Fan, Water Heater, Some Electric Appliances, Microwave, Range
- Laundry: Washer Hookup, Electric Dryer Hookup, Laundry in Utility Room, Laundry Room
Features
- Beamed Ceilings, Ceiling Fan(s), Chandelier, Crown Molding, Dining Area, Separate/Formal Dining Room, Double Vanity, Entrance Foyer, Garden Tub/Roman Tub, In-Law Floorplan, Multiple Closets, Open Floorplan, Pull Down Attic Stairs, Stone Counters, Recessed Lighting, Split Bedrooms, Soaking Tub, Separate Shower, Tub Shower, Vanity, Vaulted Ceiling(s)
- Flooring: Carpet, Ceramic Tile, Vinyl
- Attic: Access Only,Pull Down Stairs
- Has fireplace: No
- Fireplace features: Electric, Living Room
Interior area
- Total interior livable area: 1,944 sqft
Property
Parking
- Total spaces: 3
- Parking features: Attached, Garage Faces Front, Garage
- Attached garage spaces: 3
Features
- Levels: One
- Stories: 1
- Patio & porch: Covered, Patio
- Exterior features: Covered Patio, Other, Private Yard, See Remarks
- Pool features: None
- Fencing: Back Yard,Privacy,Wood
- Has view: Yes
- View description: None
- Body of water: None
Lot
- Size: 9,539 Square Feet
Details
- Parcel number: 519642
- Special conditions: Builder Owned
Construction
Type & style
- Home type: SingleFamily
- Architectural style: Traditional
- Property subtype: Single Family Residence
Materials
- HardiPlank Type, Masonry, Stone Veneer, Spray Foam Insulation, Stucco
- Foundation: Slab
- Roof: Composition,Shingle
Condition
- Year built: 2025
Details
- Builder name: Flintrock Builders
Utilities & green energy
- Sewer: Public Sewer
- Water: Public
- Utilities for property: Cable Available, Electricity Available, High Speed Internet Available, Phone Available, Trash Collection Public, Underground Utilities
Community & HOA
Community
- Features: None, Gated
- Security: Gated Community
- Subdivision: Bella Charca Phase 12
HOA
- Has HOA: Yes
- HOA fee: $480 annually
- HOA name: Bella Charca HOA
Location
- Region: Nolanville
Financial & listing details
- Date on market: 8/16/2025
- Cumulative days on market: 79 days
- Listing agreement: Exclusive Right To Sell
- Listing terms: Cash,Conventional,FHA,Texas Vet,VA Loan
- Electric utility on property: Yes
Price history
| Date | Event | Price |
|---|---|---|
| 11/14/2025 | Sold | -- |
Source:  Central Texas MLS #589922 Report a problem Central Texas MLS #589922 Report a problem | ||
| 11/6/2025 | Pending sale | $420,910$217/sqft |
Source: Central Texas MLS #589922 Report a problem | ||
| 4/18/2025 | Listed for sale | $420,910-40.3%$217/sqft |
Source: Flintrock Builders Report a problem | ||
| 9/24/2024 | Listing removed | $704,959$363/sqft |
Source: Flintrock Builders Report a problem | ||
| 7/10/2024 | Listed for sale | $704,959$363/sqft |
Source: Flintrock Builders Report a problem | ||
Public tax history
Tax history is unavailable.
Neighborhood: 76559
Nearby homes
- $440,2104 bd3 ba1.9k sqft5071 Fence Line Trl, Nolanville, TX 76559New Construction
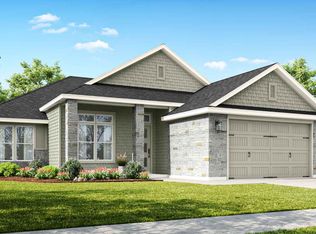
- $--4 bd3 ba2k sqft4014 Prairie Dr, Nolanville, TX 76559Sold
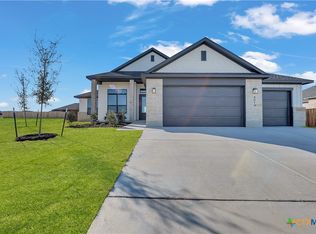
- $--4 bd3 ba2.1k sqft4018 Prairie Dr, Nolanville, TX 76559Sold
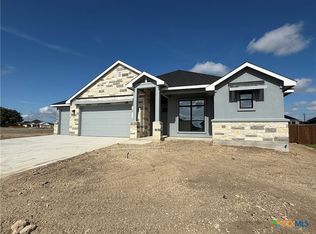
- $--4 bd3 ba2k sqft4023 Prairie Dr, Nolanville, TX 76559Sold

- $--4 bd3 ba2.1k sqft4011 Prairie Dr, Nolanville, TX 76559Sold
- $--4 bd3 ba2.2k sqft4010 Prairie Dr, Nolanville, TX 76559Sold
- $48,000-- bd-- ba-- sqft3022 Bella Vita Dr, Nolanville, TX 76559Off Market
- $48,000-- bd-- ba-- sqft3018 Bella Vita Dr, Nolanville, TX 76559Off Market
Nearby schools
GreatSchools rating
- 6/10Nolanville Elementary SchoolGrades: PK-5Distance: 0.6 mi
- 5/10Nolan Middle SchoolGrades: 6-8Distance: 0.7 mi
- 5/10Harker Heights High SchoolGrades: 9-12Distance: 2.1 mi
Schools provided by the listing agent
- Elementary: Nolanville Elementary School
- Middle: Nolan Middle School
- High: Harker Heights High School
- District: Killeen ISD
Source: Central Texas MLS. This data may not be complete. We recommend contacting the local school district to confirm school assignments for this home.
Get a cash offer in 3 minutes
Find out how much your home could sell for in as little as 3 minutes with a no-obligation cash offer.
Estimated market value
$413,100
Get a cash offer in 3 minutes
Find out how much your home could sell for in as little as 3 minutes with a no-obligation cash offer.
Estimated market value
$413,100
- Texas
- Bell County
- Nolanville
- 76559
- 4019 Prairie Dr
Nearby cities
Nearby zip codes
Other Nolanville Topics
