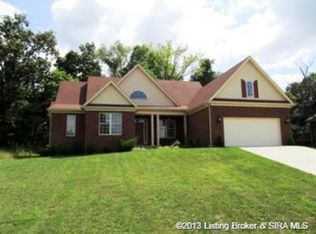
Beautifully situated on a large cul-de-sac in Rustic Hills, this home offers a spacious open floor plan connecting the kitchen, living room, and sunroom—ideal for entertaining or everyday living. Enjoy a chef’s kitchen with a massive island, custom cabinetry, and tons of natural light throughout. The 3-car garage, park-like setting, and quiet, private feel make this home a rare find. All just minutes from Highlander Point and located in the highly desirable Floyd Knobs school district! 2 non conforming rooms that can be used as office space, homeschooling room, crafting space, or man cave!
Sold for $515,000
$515,000
4019 Rustic Hills Court, Floyds Knobs, IN 47119
3beds
2,810sqft
Single Family Residence
Built in 1997
0.73 Acres Lot
$533,000 Zestimate®
$183/sqft
$2,544 Estimated rent
Home value
$533,000
$485,000 - $581,000
$2,544/mo
Zestimate® history
Owner options
List your home for rent
$2,544/mo
Rent Zestimate®
Find your next renter with Zillow Rental Manager. Plus, with online applications, you can quickly screen prospective tenants – for free.
$2,544/mo
Rent Zestimate®
Refinance and save
$3,078/mo
Est. payment
Refinancing to a lower rate could help reduce your monthly payments and save thousands over the life of the loan.
$3,078/mo
Est. payment
Explore your selling options
Work with a Zillow partner agent
Leverage their expertise and Zillow's premium Showcase listings to get your home seen by more buyers.
Get startedList with your own agent
Get your home in front of millions of buyers by listing it on Zillow.
Learn how to do itSell it yourself
Take full control of how buyers see your home on Zillow by listing For Sale by Owner (FSBO).
List your homeWhat's special
Park-like settingTons of natural lightLarge cul-de-sacQuiet private feelMassive islandCustom cabinetrySpacious open floor plan
Zillow last checked:
Listing updated:
Listed by:
Rob Gaines,
Keller Williams Realty Consultants,
Bryan Veech,
Keller Williams Realty Consultants
Bought with:
Ashton Guthrie, RB14047722
Guthrie Realty Services LLC
Source: SIRA,MLS#: 202507903 Originating MLS: Southern Indiana REALTORS Association
Originating MLS: Southern Indiana REALTORS AssociationFacts & features
Interior
Bedrooms & bathrooms
- Bedrooms: 3
- Bathrooms: 3
- Full bathrooms: 3
Primary bedroom
- Level: First
- Dimensions: 15 x 12
Bedroom
- Level: First
- Dimensions: 12 x 12
Bedroom
- Level: First
- Dimensions: 11 x 12
Dining room
- Level: First
- Dimensions: 14 x 11
Family room
- Level: First
- Dimensions: 19 x 21
Kitchen
- Level: First
- Dimensions: 12 x 11
Other
- Level: Second
- Dimensions: 11 x 12
Other
- Level: First
- Dimensions: 10 x 24
Heating
- Forced Air
Cooling
- Central Air
Appliances
- Included: Dishwasher, Oven, Range, Refrigerator, Water Softener
- Laundry: Main Level, Laundry Room
Features
- Bookcases, Ceramic Bath, Entrance Foyer, Eat-in Kitchen, Kitchen Island, Bath in Primary Bedroom, Main Level Primary, Utility Room, Walk-In Closet(s)
- Basement: Walk-Out Access
- Number of fireplaces: 1
- Fireplace features: Gas
Interior area
- Total structure area: 2,810
- Total interior livable area: 2,810 sqft
- Finished area above ground: 2,810
- Finished area below ground: 0
Property
Parking
- Total spaces: 3
- Parking features: Attached, Garage, Garage Door Opener
- Attached garage spaces: 3
- Details: On Street
Features
- Levels: One and One Half
- Stories: 1
- Patio & porch: Deck
- Exterior features: Deck
Lot
- Size: 0.73 Acres
Details
- Parcel number: 0042160116
- Zoning: Residential
- Zoning description: Residential
Construction
Type & style
- Home type: SingleFamily
- Architectural style: One and One Half Story
- Property subtype: Single Family Residence
Materials
- Frame
- Foundation: Poured
- Roof: Shingle
Condition
- Resale
- New construction: No
- Year built: 1997
Utilities & green energy
- Sewer: Septic Tank
- Water: Connected, Public
Community & neighborhood
Location
- Region: Floyds Knobs
- Subdivision: Rustic Hills
Other
Other facts
- Listing terms: Cash,Conventional,FHA,VA Loan
Price history
| Date | Event | Price |
|---|---|---|
| 6/13/2025 | Sold | $515,000-4.5%$183/sqft |
Source:  SIRA #202507903 Report a problem SIRA #202507903 Report a problem | ||
| 5/9/2025 | Listed for sale | $539,000$192/sqft |
Source: SIRA #202507903 Report a problem | ||
Public tax history
| Year | Property taxes | Tax assessment |
|---|---|---|
| 2025 | $2 -1.2% | $100 |
| 2024 | $2 +7.7% | $100 |
| 2023 | $2 -2.5% | $100 |
| 2022 | $2 +1.3% | $100 |
| 2021 | $2 -68.4% | $100 |
| 2020 | $5 | $100 |
| 2019 | $5 | $100 |
| 2018 | $5 | $100 |
| 2017 | $5 | $100 |
| 2016 | $5 | $100 |
| 2014 | $5 | $100 |
| 2013 | $5 | $100 |
| 2012 | $5 | $100 |
| 2011 | $5 | $100 |
| 2010 | $5 | $100 |
| 2009 | $5 | $100 |
Find assessor info on the county website
Neighborhood: 47119
Nearby schools
GreatSchools rating
- 9/10Floyds Knobs Elementary SchoolGrades: PK-4Distance: 1.4 mi
- 7/10Highland Hills Middle SchoolGrades: 5-8Distance: 2.4 mi
- 10/10Floyd Central High SchoolGrades: 9-12Distance: 2 mi


Get pre-qualified for a loan
At Zillow Home Loans, we can pre-qualify you in as little as 5 minutes with no impact to your credit score.An equal housing lender. NMLS #10287.
Sell for more on Zillow
Get a Zillow Showcase℠ listing at no additional cost and you could sell for .
$533,000
2% more
+$10,660
With Zillow Showcase(estimated)
$543,660
- Indiana
- Floyd County
- Floyds Knobs
- 47119
- 4019 Rustic Hills Court
Nearby cities
Nearby zip codes
Other Floyds Knobs Topics
