Skip main navigation
Sold for $224,900
  • $224,900

    4019 Sewall Dr SW, Huntsville, AL 35805

    4beds
    1,646sqft
    Single Family Residence
    Built in 1967
    6,930 Square Feet Lot
    $242,100 Zestimate®
    $137/sqft
    $1,526 Estimated rent

    Home value

    $242,100

    $230,000 - $257,000

    $1,526/mo

    Zestimate® history
    Loading
    Loading...

    Owner options

    List your home for rent

    $1,526/mo

    Rent Zestimate®

    Find your next renter with Zillow Rental Manager. Plus, with online applications, you can quickly screen prospective tenants – for free.

    Learn more

    $1,526/mo

    Rent Zestimate®

    Refinance and save

    $1,392/mo

    Est. payment

    Refinancing to a lower rate could help reduce your monthly payments and save thousands over the life of the loan.

    See today's rates

    $1,392/mo

    Est. payment

    Explore your selling options

    Work with a Zillow partner agent

    Leverage their expertise and Zillow's premium Showcase listings to get your home seen by more buyers.

    Get started

    List with your own agent

    Get your home in front of millions of buyers by listing it on Zillow.

    Learn how to do it

    Sell it yourself

    Take full control of how buyers see your home on Zillow by listing For Sale by Owner (FSBO).

    List your home

    What's special

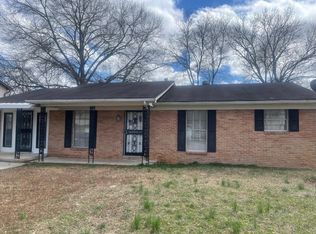
    This beautifully remodeled home offers the perfect blend of modern convenience and classic charm. Located in a prime area, and featuring a big primary suite with ensuite bathroom and large closet, conveniently isolated on the first floor for privacy and ease of access. Step inside to discover a masterfully remodeled interior, updated kitchen adorned with sleek granite countertops, perfect for hosting gatherings. The kitchen flows seamlessly onto a covered back deck or into the living room, ideal for morning coffee or grilling. Mere minutes from Crestwood Medical Center, John Hunt and Brahan Springs park, stadiums, the new skate park and city event locations! Grissom High, Whitesburg Middle.

    Zillow last checked:

    Listing updated:

    Listed by:

    George Lensch 256-808-6861,

    Wyze Realty,

    Elana Lensch 256-808-7065,

    Wyze Realty

    Bought with:

    Stephanie Ulrich, 137882

    Capstone Realty

    Source: ValleyMLS,MLS#: 21865705MLS Logo

    Facts & features

    Interior

    Bedrooms & bathrooms
    • Bedrooms: 4
    • Bathrooms: 3
    • Full bathrooms: 2
    • 3/4 bathrooms: 1
    Rooms
    • Room types: Master Bedroom, Living Room, Bedroom 2, Dining Room, Bedroom 3, Kitchen, Bedroom 4, Breakfast, 2ndkit, Glabath, Laundry, Bath:Full, Utility Room, Master Bathroom, Bath:Guest3/4
    Primary bedroom
    • Features: Ceiling Fan(s), Crown Molding, Carpet, Walk-In Closet(s)
    • Level: Second
    • Area: 300
    • Dimensions: 25 x 12
    Bedroom 2
    • Features: Ceiling Fan(s), Carpet
    • Level: First
    • Area: 130
    • Dimensions: 10 x 13
    Bedroom 3
    • Features: Ceiling Fan(s), Carpet
    • Level: First
    • Area: 120
    • Dimensions: 12 x 10
    Bedroom 4
    • Features: Ceiling Fan(s), Carpet
    • Level: First
    • Area: 81
    • Dimensions: 9 x 9
    Primary bathroom
    • Features: Double Vanity, Recessed Lighting, LVP Flooring
    • Level: Second
    • Area: 117
    • Dimensions: 9 x 13
    Bathroom 1
    • Features: LVP
    • Level: First
    • Area: 60
    • Dimensions: 10 x 6
    Bathroom 2
    • Features: LVP
    • Level: Second
    • Area: 35
    • Dimensions: 5 x 7
    Dining room
    • Features: LVP Flooring
    • Level: First
    • Area: 80
    • Dimensions: 10 x 8
    Living room
    • Features: Ceiling Fan(s), Recessed Lighting, LVP
    • Level: First
    • Area: 270
    • Dimensions: 15 x 18
    Laundry room
    • Features: LVP Flooring
    • Level: Second
    • Area: 42
    • Dimensions: 7 x 6
    Heating
    • Central 1
    Cooling
    • Central 1
    Features
    • Has basement: No
    • Has fireplace: No
    • Fireplace features: None
    Interior area
    • Total interior livable area: 1,646 sqft

    Property

    Parking
    • Parking features: Garage-One Car
    Features
    • Levels: Multi/Split
    Lot
    • Size: 6,930 Square Feet
    • Dimensions: 105 x 66 x 105 x 66
    Details
    • Parcel number: 1706142004030.000

    Construction

    Type & style
    • Home type: SingleFamily
    • Property subtype: Single Family Residence
    Materials
    • Foundation: Slab
    Condition
    • New construction: No
    • Year built: 1967

    Utilities & green energy

    • Sewer: Public Sewer
    • Water: Public

    Community & HOA

    Community
    • Subdivision: Glendale
    HOA
    • Has HOA: No
    Location
    • Region: Huntsville

    Financial & listing details

    • Price per square foot: $137/sqft
    • Tax assessed value: $172,400
    • Annual tax amount: $952
    • Date on market: 7/12/2024

    Price history

    DateEventPrice
    8/9/2024Sold$224,900$137/sqft
    Source: ValleyMLS #21865705 Report a problem
    7/24/2024Contingent$224,900$137/sqft
    Source: ValleyMLS #21865705 Report a problem
    7/12/2024Listed for sale$224,900+136.7%$137/sqft
    Source: ValleyMLS #21865705 Report a problem
    12/28/2023Sold$95,000$58/sqft
    Source: Public Record Report a problem

    Public tax history

    YearProperty taxesTax assessment
    2025$952 -25.3%$17,240 -21.5%
    2024$1,274 +116.3%$21,960 +100%
    2023$589 +13.7%$10,980 +12.5%
    2022$518 +11.5%$9,760 +10.4%
    2021$465 +3.4%$8,840 +3%
    2020$450 $8,580
    2019$450 $8,580
    2018$450 $8,580
    2017$450 $8,580
    2016$450 $8,580
    2015$450 -0.3%$8,580 -0.2%
    2014$451 $8,600
    2013-- $8,600
    2012-- $8,600
    2011-- $8,600
    Find assessor info on the county website

    Neighborhood: Glendale

    Nearby schools

    GreatSchools rating
    Schools provided by the listing agent
    • Elementary: Mcdonnell
    • Middle: Whitesburg
    • High: Grissom High School

    Source: ValleyMLS. This data may not be complete. We recommend contacting the local school district to confirm school assignments for this home.

    Get a cash offer in 3 minutes
    Find out how much your home could sell for in as little as 3 minutes with a no-obligation cash offer.
    Estimated market value
    $242,100
    Get a cash offer in 3 minutes
    Find out how much your home could sell for in as little as 3 minutes with a no-obligation cash offer.
    Estimated market value
    $242,100