Skip main navigation
Sold for $360,000
  • $360,000

    4019 Silver Oak Ln, Durham, NC 27703

    3beds
    1,730sqft
    Townhouse
    Built in 2025
    1,376 Square Feet Lot
    $352,600 Zestimate®
    $208/sqft
    $2,132 Estimated rent

    Home value

    $352,600

    $328,000 - $381,000

    $2,132/mo

    Zestimate® history
    Loading
    Loading...

    Owner options

    List your home for rent

    $2,132/mo

    Rent Zestimate®

    Find your next renter with Zillow Rental Manager. Plus, with online applications, you can quickly screen prospective tenants – for free.

    Learn more

    $2,132/mo

    Rent Zestimate®

    Refinance and save

    $2,468/mo

    Est. payment

    Refinancing to a lower rate could help reduce your monthly payments and save thousands over the life of the loan.

    See today's rates

    $2,468/mo

    Est. payment

    Explore your selling options

    Work with a Zillow partner agent

    Leverage their expertise and Zillow's premium Showcase listings to get your home seen by more buyers.

    Get started

    List with your own agent

    Get your home in front of millions of buyers by listing it on Zillow.

    Learn how to do it

    Sell it yourself

    Take full control of how buyers see your home on Zillow by listing For Sale by Owner (FSBO).

    List your home

    What's special

    Hardwood stairsKitchen islandGranite kitchen countersStainless appliancesSubway tile backsplashPlank flooring
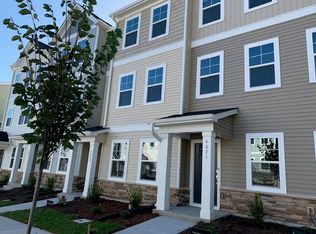
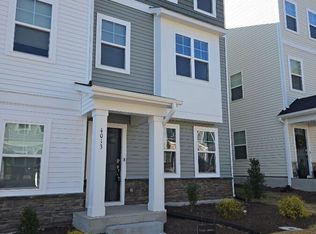
    The Manteo by Lennar in Tanglewood - Home offers 3 bedrooms and 3.5 baths. with an oversized 1 car garage! Home-site 110 This home has West and East Exposure- Great Natural Light! This popular layout has adjacent or attached baths with all bedrooms. the kitchen is in the middle of your ''living'' level and nicely separates the great room from the casual dining area. Your kitchen island is ample and allows for easy entertaining. Interior finishes include: All appliances (W/D/Fridge), Espresso Cabinets with 36 inch uppers, granite kitchen counters, stainless appliances - 4 burner gas range, Hardwood stairs from 1st to 2nd level, open rail and picket trim, subway tile backsplash, plank flooring in entry area, 1st floor bed, and entire 2nd level. Did we put a high voltage outlet in the garage? - Yes we did! This 3 level town home has it all! Buy now for June completion. and Likely a September Closing! Community amenities include Pool and Dog Park - already completed!! Tanglewood offers a Fantastic Location! 5 Minutes from Brier Creek - Tons of retail, convenience, dining , and entertainment option... AND you have highway access or surface level streets into Cary, Durham, North Raleigh, Downtown Durham, and Downtown Raleigh - all 25 Minutes!!

    Zillow last checked:

    Listing updated:

    Listed by:

    Stephanie Masino,

    Lennar Carolinas LLC

    Bought with:

    Harsha Thummalapally, 332020

    Primus Realty LLC

    Source: Doorify MLS,MLS#: 10113363MLS Logo

    Facts & features

    Interior

    Bedrooms & bathrooms
    • Bedrooms: 3
    • Bathrooms: 4
    • Full bathrooms: 3
    • 1/2 bathrooms: 1
    • Main level bathrooms: 1
    Primary bedroom
    • Level: Third
    Bedroom 2
    • Level: Third
    Bedroom 3
    • Level: First
    Dining room
    • Level: Main
    Great room
    • Level: Main
    Kitchen
    • Level: Main
    Heating
    • Central, Natural Gas, Zoned
    Cooling
    • Central Air, Zoned
    Appliances
    • Included: Dryer, Disposal, Dishwasher, Exhaust Fan, Electric Water Heater, Gas Range, Microwave, Plumbed For Ice Maker, Refrigerator, Stainless Steel Appliance(s), Vented Exhaust Fan, Washer, Water Heater
    • Laundry: Laundry Closet, Upper Level
    Features
    • Double Vanity, Entrance Foyer, Granite Counters, High Speed Internet, Kitchen Island, Open Floorplan, Pantry, Recessed Lighting, Smart Thermostat, Walk-In Closet(s), Shower Only, Bathtub/Shower Combination
    • Flooring: Carpet, Ceramic Tile, Luxury Vinyl
    • Windows: Double Pane Windows, Low-Emissivity Windows
    • Common walls with other units/homes: 2+ Common Walls,No One Above,No One Below
    Interior area
    • Total structure area: 1,730
    • Total interior livable area: 1,730 sqft
    • Finished area above ground: 1,730
    • Finished area below ground: 0

    Property

    Parking
    • Total spaces: 2
    • Parking features: Alley Access, Attached, Garage Faces Rear, Garage, Garage Door Opener
    • Garage spaces: 1
    • Has uncovered spaces: Yes
    Features
    • Levels: Tri-Level
    • Stories: 3
    • Patio & porch: Deck
    • Exterior features: Rain Gutters, Smart Lock(s)
    • Pool features: Swimming Pool Com/Fee
    Lot
    • Size: 1,376 Square Feet
    • Dimensions: 18.83 x 73
    • Features: Landscaped
    Details
    • Parcel number: lot 106
    • Special conditions: Standard
    • Horse amenities: None

    Construction

    Type & style
    • Home type: Townhouse
    • Architectural style: Traditional
    • Property subtype: Townhouse
    Materials
    • Batts Insulation, Blown-In Insulation, Vinyl Siding, Low VOC Paint/Sealant/Varnish
    • Foundation: Slab
    • Roof: Shingle
    Condition
    • New Construction,Under Construction
    • New construction: Yes
    • Year built: 2025
    • Major remodel year: 2025
    Details
    • Builder model: Manteo II
    • Builder name: Lennar

    Utilities & green energy

    • Sewer: Public Sewer
    • Water: Public

    Community & HOA

    Community
    • Features: Pool, Street Lights, Sidewalks
    • Security: Carbon Monoxide Detector(s), Firewall(s), Smoke Detector(s)
    • Subdivision: Tanglewood
    HOA
    • Has HOA: Yes
    • Amenities included: Dog Park, Maintenance, Maintenance Grounds, Management, Pool
    • Services included: Internet, Maintenance Grounds, Maintenance Structure, Storm Water Maintenance
    • HOA fee: $225 monthly
    • HOA name: Tanglewood Home Owners Association
    • HOA phone: 919-847-3003
    Location
    • Region: Durham

    Financial & listing details

    • Price per square foot: $208/sqft
    • Date on market: 8/1/2025
    • Listing agreement: Exclusive Right To Sell
    • Listing terms: 1031 Exchange,Cash,Conventional,FHA
    • Ownership type: Townhouse
    • Road surface type: Concrete, Paved

    Price history

    DateEventPrice
    9/30/2025Sold$360,000-1.4%$208/sqft
    Source: Doorify MLS #10113363 Report a problem
    8/4/2025Pending sale$364,990$211/sqft
    Source: Doorify MLS #10113363 Report a problem
    8/1/2025Listed for sale$364,990$211/sqft
    Source: Doorify MLS #10113363 Report a problem
    7/27/2025Listing removed$364,990$211/sqft
    Source: Lennar Homes Report a problem
    7/25/2025Listed for sale$364,990$211/sqft
    Source: Lennar Homes Report a problem

    Public tax history

    Tax history is unavailable.

    Neighborhood: 27703

    Nearby schools

    GreatSchools rating
    Schools provided by the listing agent
    • Elementary: Durham - Parkwood Elementary
    • Middle: Durham - Lowes Grove Middle
    • High: Durham - Hillside High

    Source: Doorify MLS. This data may not be complete. We recommend contacting the local school district to confirm school assignments for this home.

    Get a cash offer in 3 minutes
    Find out how much your home could sell for in as little as 3 minutes with a no-obligation cash offer.
    Estimated market value

    $352,600

    Get a cash offer in 3 minutes
    Find out how much your home could sell for in as little as 3 minutes with a no-obligation cash offer.
    Estimated market value

    $352,600