Skip main navigation
Sold for $280,000
  • $280,000

    4019 Sorensten Drive, Aiken, SC

    3beds
    1,742sqft
    Single Family Residence
    Built in 2021
    6,098 Square Feet Lot
    $289,000 Zestimate®
    $161/sqft
    $1,977 Estimated rent

    Home value

    $289,000

    $263,000 - $315,000

    $1,977/mo

    Zestimate® history
    Loading
    Loading...

    Owner options

    List your home for rent

    $1,977/mo

    Rent Zestimate®

    Find your next renter with Zillow Rental Manager. Plus, with online applications, you can quickly screen prospective tenants – for free.

    Learn more

    $1,977/mo

    Rent Zestimate®

    Refinance and save

    $2,106/mo

    Est. payment

    Refinancing to a lower rate could help reduce your monthly payments and save thousands over the life of the loan.

    See today's rates

    $2,106/mo

    Est. payment

    Explore your selling options

    Work with a Zillow partner agent

    Leverage their expertise and Zillow's premium Showcase listings to get your home seen by more buyers.

    Get started

    List with your own agent

    Get your home in front of millions of buyers by listing it on Zillow.

    Learn how to do it

    Sell it yourself

    Take full control of how buyers see your home on Zillow by listing For Sale by Owner (FSBO).

    List your home

    What's special

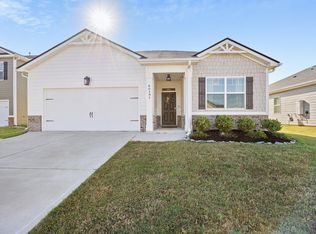
    Charming 3-Bedroom Home with Modern Upgrades and Spacious Living! Welcome to 4019 Sorensten Drive, a beautifully maintained and thoughtfully designed home nestled in a desirable community. From the curb, you're greeted by a charming façade with architectural accents, clean landscaping, and a welcoming covered entryway. Step inside to an open-concept floor plan that seamlessly connects the living, dining, and kitchen areas—perfect for everyday living and entertaining. The chef's kitchen is a standout with white shaker cabinets, granite countertops, stainless steel appliances, and a stylish two-tone island with seating and pendant lighting. Natural light floods the spacious living room, which features luxury plank flooring, a cozy fireplace, and elegant finishes that give the space warmth and character. The adjoining dining area boasts large windows and direct access to the backyard, creating a bright and airy setting for meals and gatherings. Retreat to the primary suite, complete with a tray ceiling, plush carpeting, and a spa-like ensuite bathroom featuring dual vanities, a soaking tub, walk-in shower, and generous closet space. Two additional bedrooms are beautifully appointed and share a second full bath with updated finishes. Additional features include a dedicated laundry room with storage shelving, upgraded-modern lighting throughout, and a spacious 2-car garage. The privacy fenced backyard offers a blank canvas ready for your personal touch—perfect for grilling, gardening, or creating your outdoor oasis. This home checks all the boxes—modern, move-in ready, and full of thoughtful details. Schedule your tour today and make this gorgeous Aiken HOME yours!

    Zillow last checked:

    Listing updated:

    Listed by:

    Team Vikki & Brandi - Aikenhomes 803-645-3325,

    Meybohm Real Estate - Aiken

    Bought with:

    Shannon D Rollings, 48555

    Shannon Rollings Real Estate

    Source: Hive MLS,MLS#: 98198161MLS LogoOriginating MLS: REALTORS® of Greater Augusta

    Facts & features

    Interior

    Bedrooms & bathrooms
    • Bedrooms: 3
    • Bathrooms: 2
    • Full bathrooms: 2
    Rooms
    • Room types: Living Room, Dining Room, Master Bedroom, Bedroom 2, Bedroom 3, Laundry
    Primary bedroom
    • Level: Main
    • Dimensions: 13 x 21
    Bedroom 2
    • Level: Main
    • Dimensions: 12 x 11
    Bedroom 3
    • Level: Main
    • Dimensions: 12 x 10
    Dining room
    • Level: Main
    • Dimensions: 10 x 15
    Kitchen
    • Level: Main
    • Dimensions: 16 x 12
    Laundry
    • Level: Main
    • Dimensions: 7 x 6
    Living room
    • Level: Main
    • Dimensions: 14 x 23
    Heating
    • Fireplace(s), Forced Air, Natural Gas
    Cooling
    • Central Air
    Appliances
    • Included: Built-In Microwave, Range, Dishwasher
    • Laundry: Dryer Hookup, Washer Hookup
    Features
    • Walk-in Closet(s), Entrance Foyer, Kitchen Island, Pantry, Eat-in Kitchen, Walk-In Closet(s), See Remarks
    • Flooring: LVT/LVP, Carpet, Laminate
    • Windows: Thermal Windows
    • Basement: None
    • Attic: Storage
    Interior area
    • Total structure area: 1,742
    • Total interior livable area: 1,742 sqft

    Property

    Parking
    • Total spaces: 2
    • Parking features: Attached, Garage Door Opener
    • Has attached garage: Yes
    Features
    • Levels: One
    • Patio & porch: Patio
    • Exterior features: See Remarks
    • Fencing: Privacy,Fenced
    Lot
    • Size: 6,098 Square Feet
    • Features: See Remarks, Landscaped
    Details
    • Parcel number: 1027
    • Special conditions: Standard

    Construction

    Type & style
    • Home type: SingleFamily
    • Property subtype: Single Family Residence
    Materials
    • Brick, Fiber Cement
    • Foundation: Slab
    • Roof: Composition
    Condition
    • New construction: No
    • Year built: 2021

    Utilities & green energy

    • Sewer: Public Sewer
    • Water: Public

    Community & HOA

    Community
    • Security: Security System
    • Subdivision: Powderhouse Landing
    HOA
    • Has HOA: Yes
    • Amenities included: Pool, Sidewalks
    • HOA fee: $500 annually
    Location
    • Region: Aiken

    Financial & listing details

    • Price per square foot: $161/sqft
    • Date on market: 4/10/2025
    • Listing agreement: Exclusive Right To Sell
    • Listing terms: Cash,Conventional,FHA,VA Loan

    Price history

    DateEventPrice
    6/16/2025Sold$280,000+13.2%$161/sqft
    Source: Hive MLS #98198161 Report a problem
    1/18/2022Sold$247,280$142/sqft
    Source: Hive MLS #98145870 Report a problem

    Public tax history

    Tax history is unavailable.

    Neighborhood: 29808

    Nearby schools

    GreatSchools rating
    Schools provided by the listing agent
    • Elementary: East Aiken
    • Middle: Kennedy
    • High: SOUTH AIKEN

    Source: Hive MLS. This data may not be complete. We recommend contacting the local school district to confirm school assignments for this home.

    Get pre-qualified for a loan
    At Zillow Home Loans, we can pre-qualify you in as little as 5 minutes with no impact to your credit score.

    An equal housing lender. NMLS #10287.