Nestled in the heart of Henrico, this beautifully updated 2-story home offers the perfect blend of comfort, style, and convenience—just minutes from Lakeside, Short Pump, and I-64. Featuring 3 bedrooms, 2.5 updated baths, and situated on a 0.71-acre lot, this property is a standout! Step inside to find fresh interior paint, new carpet upstairs, and LVP flooring that flows throughout the main level. The spacious living room with a gas fireplace seamlessly connects to the bright eat-in kitchen, complete with granite countertops, a center island, a large pantry, and freshly painted white cabinetry. The open-concept dining area makes entertaining a breeze or is perfect for casual family dinners. Additional main-level highlights include a laundry area with linen closet and a stylish half bath with granite vanity. Upstairs, you’ll love the private primary suite, featuring a walk-in closet and an updated ensuite bath with a double vanity and linen closet. Two additional bedrooms share an upgraded hall bath. Outside, enjoy summer evenings on your back patio, overlooking a large, level yard with no neighbors on one side—just peaceful wooded views that are a part of the property! A newer heat pump (2023) adds comfort and efficiency year-round. There are also 2 sheds (attached and detached) for extra storage. The covered front porch is perfect for relaxing and sipping your morning coffee! Don’t miss your opportunity to enjoy space, updates, and location all in one package. Schedule your showing today and make this charming home yours before summer ends!
Sold for $400,000
$400,000
4019 Sprenkle Ln, Henrico, VA 23228
3beds
1,652sqft
Single Family Residence
Built in 2008
0.72 Acres Lot
$414,000 Zestimate®
$242/sqft
$2,436 Estimated rent
Home value
$414,000
$381,000 - $451,000
$2,436/mo
Zestimate® history
Owner options
List your home for rent
$2,436/mo
Rent Zestimate®
Find your next renter with Zillow Rental Manager. Plus, with online applications, you can quickly screen prospective tenants – for free.
$2,436/mo
Rent Zestimate®
Refinance and save
$2,401/mo
Est. payment
Refinancing to a lower rate could help reduce your monthly payments and save thousands over the life of the loan.
$2,401/mo
Est. payment
Explore your selling options
Work with a Zillow partner agent
Leverage their expertise and Zillow's premium Showcase listings to get your home seen by more buyers.
Get startedList with your own agent
Get your home in front of millions of buyers by listing it on Zillow.
Learn how to do itSell it yourself
Take full control of how buyers see your home on Zillow by listing For Sale by Owner (FSBO).
List your homeWhat's special
Peaceful wooded viewsGas fireplaceLarge level yardFresh interior paintOpen-concept dining areaGranite countertopsLvp flooring
Zillow last checked:
Listing updated:
Listed by:
Jenny Tat 804-873-3436,
Joyner Fine Properties
Bought with:
Jeremy Walker, 0225242622
Long & Foster REALTORS
Source: CVRMLS,MLS#: 2516994 Originating MLS: Central Virginia Regional MLS
Originating MLS: Central Virginia Regional MLSFacts & features
Interior
Bedrooms & bathrooms
- Bedrooms: 3
- Bathrooms: 3
- Full bathrooms: 2
- 1/2 bathrooms: 1
Primary bedroom
- Description: New Carpet, W/I Closet, Cfan, Attached Bath
- Level: Second
- Dimensions: 14.7 x 13.0
Bedroom 2
- Description: New Carpet, Closet, Cfan
- Level: Second
- Dimensions: 12.5 x 10.0
Bedroom 3
- Description: New Carpet, Closet, Cfan
- Level: Second
- Dimensions: 11.9 x 10.10
Dining room
- Description: LVP Floor, Open to Kitchen
- Level: First
- Dimensions: 13.2 x 10.10
Other
- Description: Tub & Shower
- Level: Second
Half bath
- Level: First
Kitchen
- Description: LVP Floor, Island, Granite, Pantry
- Level: First
- Dimensions: 10.8 x 10.0
Laundry
- Description: LVP Floor
- Level: First
- Dimensions: 6.4 x 5.3
Living room
- Description: LVP Floor, Cfan, Fireplace
- Level: First
- Dimensions: 21.0 x 14.0
Heating
- Electric, Heat Pump
Cooling
- Central Air
Appliances
- Included: Dryer, Dishwasher, Electric Cooking, Electric Water Heater, Disposal, Microwave, Oven, Stove, Washer
Features
- Ceiling Fan(s), Double Vanity, Eat-in Kitchen, Fireplace, Granite Counters, High Speed Internet, Kitchen Island, Bath in Primary Bedroom, Pantry, Wired for Data, Walk-In Closet(s)
- Flooring: Carpet, Tile, Vinyl
- Basement: Crawl Space
- Attic: Pull Down Stairs
- Number of fireplaces: 1
- Fireplace features: Gas, Vented
Interior area
- Total interior livable area: 1,652 sqft
- Finished area above ground: 1,652
- Finished area below ground: 0
Property
Parking
- Parking features: Driveway, Paved
- Has uncovered spaces: Yes
Features
- Levels: Two
- Stories: 2
- Patio & porch: Front Porch, Patio, Porch
- Exterior features: Porch, Storage, Shed, Paved Driveway
- Pool features: None
- Fencing: None
Lot
- Size: 0.72 Acres
- Features: Level
- Topography: Level
Details
- Parcel number: 7717507572
- Zoning description: R3
Construction
Type & style
- Home type: SingleFamily
- Architectural style: Two Story
- Property subtype: Single Family Residence
Materials
- Drywall, Frame, Vinyl Siding
- Roof: Shingle
Condition
- Resale
- New construction: No
- Year built: 2008
Utilities & green energy
- Sewer: Public Sewer
- Water: Public
Community & HOA
Community
- Subdivision: Wistar Heights
Location
- Region: Henrico
Financial & listing details
- Price per square foot: $242/sqft
- Tax assessed value: $351,100
- Annual tax amount: $2,984
- Date on market: 1/17/2026
- Ownership: Individuals
- Ownership type: Sole Proprietor
Price history
| Date | Event | Price |
|---|---|---|
| 7/14/2025 | Sold | $400,000+14.3%$242/sqft |
Source:  CVRMLS #2516994 Report a problem CVRMLS #2516994 Report a problem | ||
| 6/22/2025 | Pending sale | $350,000$212/sqft |
Source: CVRMLS #2516994 Report a problem | ||
| 6/18/2025 | Listed for sale | $350,000+75%$212/sqft |
Source: CVRMLS #2516994 Report a problem | ||
| 11/17/2008 | Sold | $199,950+4343.3%$121/sqft |
Source: Public Record Report a problem | ||
| 10/3/2005 | Sold | $4,500$3/sqft |
Source: Public Record Report a problem | ||
Public tax history
| Year | Property taxes | Tax assessment |
|---|---|---|
| 2025 | $2,914 +9.1% | $351,100 +11.8% |
| 2024 | $2,670 +3.5% | $314,100 +3.5% |
| 2023 | $2,581 +17.6% | $303,600 +17.6% |
| 2022 | $2,195 +9.3% | $258,200 +11.9% |
| 2021 | $2,007 +6.2% | $230,700 +3% |
| 2020 | $1,890 +10.3% | $224,000 +3.1% |
| 2019 | $1,714 | $217,200 +10.3% |
| 2018 | $1,714 +100% | $197,000 |
| 2017 | $857 -42% | $197,000 +16% |
| 2016 | $1,477 +13.7% | $169,800 +3.1% |
| 2015 | $1,299 | $164,700 +10.3% |
| 2014 | $1,299 | $149,300 |
| 2013 | -- | $149,300 -20.5% |
| 2012 | -- | $187,900 |
| 2011 | -- | $187,900 |
| 2010 | -- | $187,900 -3.5% |
| 2009 | -- | $194,700 |
Find assessor info on the county website
Neighborhood: 23228
Nearby homes
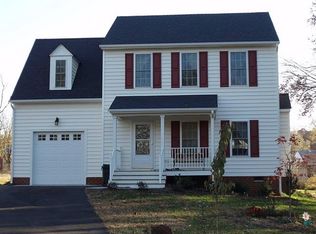
- $398,8004 bd2 ba1.6k sqft4015 Sprenkle Ln, Henrico, VA 23228Off Market
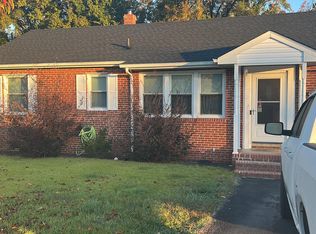
- $289,7003 bd1 ba960 sqft4108 Balmoral Ave, Henrico, VA 23228Off Market

- $304,5003 bd1 ba960 sqft4106 Balmoral Ave, Henrico, VA 23228Off Market
- $293,7003 bd1 ba960 sqft4110 Balmoral Ave, Henrico, VA 23228Off Market
- $407,5004 bd2 ba1.8k sqft4011 Sprenkle Ln, Henrico, VA 23228Off Market
- $285,3003 bd1 ba960 sqft4104 Balmoral Ave, Henrico, VA 23228Off Market
- $383,0003 bd2 ba1.6k sqft4105 Sprenkle Ln, Henrico, VA 23228Off Market
- $255,5003 bd1 ba960 sqft4112 Balmoral Ave, Henrico, VA 23228Off Market
Nearby schools
GreatSchools rating
- 2/10Holladay Elementary SchoolGrades: PK-5Distance: 0.7 mi
- 1/10Brookland Middle SchoolGrades: 6-8Distance: 1.9 mi
- 3/10Tucker High SchoolGrades: 9-12Distance: 2.6 mi
Schools provided by the listing agent
- Elementary: Holladay
- Middle: Brookland
- High: Tucker
Source: CVRMLS. This data may not be complete. We recommend contacting the local school district to confirm school assignments for this home.
Get a cash offer in 3 minutes
Find out how much your home could sell for in as little as 3 minutes with a no-obligation cash offer.
Estimated market value
$414,000
Get a cash offer in 3 minutes
Find out how much your home could sell for in as little as 3 minutes with a no-obligation cash offer.
Estimated market value
$414,000
- Virginia
- Henrico County
- Henrico
- 23228
- 4019 Sprenkle Ln
Nearby cities
Nearby neighborhoods
Nearby zip codes
Other Henrico Topics
