Skip main navigation
Sold for $299,000
  • $299,000

    4019 Stigall Dr, Midlothian, VA 23112

    4beds
    1,454sqft
    Single Family Residence
    Built in 1957
    1 Acres Lot
    $302,500 Zestimate®
    $206/sqft
    $2,214 Estimated rent

    Home value

    $302,500

    $281,000 - $324,000

    $2,214/mo

    Zestimate® history
    Loading
    Loading...

    Owner options

    List your home for rent

    $2,214/mo

    Rent Zestimate®

    Find your next renter with Zillow Rental Manager. Plus, with online applications, you can quickly screen prospective tenants – for free.

    Learn more

    $2,214/mo

    Rent Zestimate®

    Refinance and save

    $1,781/mo

    Est. payment

    Refinancing to a lower rate could help reduce your monthly payments and save thousands over the life of the loan.

    See today's rates

    $1,781/mo

    Est. payment

    Explore your selling options

    Work with a Zillow partner agent

    Leverage their expertise and Zillow's premium Showcase listings to get your home seen by more buyers.

    Get started

    List with your own agent

    Get your home in front of millions of buyers by listing it on Zillow.

    Learn how to do it

    Sell it yourself

    Take full control of how buyers see your home on Zillow by listing For Sale by Owner (FSBO).

    List your home

    What's special

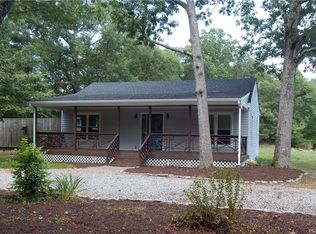
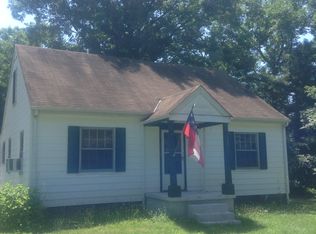
    Move-In Ready Cape on 1 Acre – Prime Genito Rd Corridor Location Welcome home to this beautifully updated Cape situated on a spacious 1-acre lot in the desirable Genito Road corridor. Step through the front door into a bright living room featuring refinished hardwood floors that extend throughout much of the home. The large eat-in kitchen offers granite countertops, ample cabinet space, and includes all appliances—perfect for everyday living and entertaining. Just off the kitchen is a generously sized utility and laundry room, complete with washer and dryer that convey with the home. The first floor features two comfortable bedrooms and a full bathroom, providing convenient one-level living options. Upstairs, you’ll find two additional large bedrooms offering plenty of space and flexibility. Outside, the cleared and expansive backyard provides endless possibilities for outdoor enjoyment. A detached garage in the backyard can be used for parking, storage, or as a workshop. New roof 2024, new washer and dryer 2023, new septic system 2022. Painted exterior foundation, front stoop, door, and added wood columns 2025.

    Zillow last checked:

    Listing updated:

    Listed by:

    Sabrina Jacunski 804-928-1554,

    Estate Realty Group

    Bought with:

    Kris Spencer, 0225251037

    The Hogan Group Real Estate

    Source: CVRMLS,MLS#: 2606507MLS LogoOriginating MLS: Central Virginia Regional MLS

    Facts & features

    Interior

    Bedrooms & bathrooms
    • Bedrooms: 4
    • Bathrooms: 1
    • Full bathrooms: 1
    Other
    • Description: Tub & Shower
    • Level: First
    Heating
    • Electric
    Cooling
    • Central Air
    Appliances
    • Included: Electric Water Heater
    Features
    • Bedroom on Main Level, Eat-in Kitchen, Granite Counters, Main Level Primary
    • Flooring: Wood
    • Has basement: No
    • Attic: Access Only
    Interior area
    • Total interior livable area: 1,454 sqft
    • Finished area above ground: 1,454
    • Finished area below ground: 0

    Property

    Parking
    • Total spaces: 2
    • Parking features: Workshop in Garage
    • Garage spaces: 2
    Features
    • Levels: One and One Half
    • Stories: 1.5
    • Patio & porch: Stoop
    • Pool features: None
    • Fencing: Fenced,Partial
    Lot
    • Size: 1 Acres
    Details
    • Parcel number: 743682887100000

    Construction

    Type & style
    • Home type: SingleFamily
    • Architectural style: Cape Cod
    • Property subtype: Single Family Residence
    Materials
    • Aluminum Siding, Block, Concrete
    • Roof: Shingle
    Condition
    • Resale
    • New construction: No
    • Year built: 1957

    Utilities & green energy

    • Sewer: Septic Tank
    • Water: Well

    Community & HOA

    Community
    • Subdivision: Genito Forest
    Location
    • Region: Midlothian

    Financial & listing details

    • Price per square foot: $206/sqft
    • Tax assessed value: $314,000
    • Annual tax amount: $2,111
    • Date on market: 4/14/2026
    • Ownership: Individuals
    • Ownership type: Sole Proprietor

    Price history

    DateEventPrice
    4/17/2026Sold$299,000$206/sqft
    Source: CVRMLS #2606507 Report a problem
    3/21/2026Pending sale$299,000$206/sqft
    Source: CVRMLS #2606507 Report a problem
    3/17/2026Listed for sale$299,000+22%$206/sqft
    Source: CVRMLS #2606507 Report a problem
    7/1/2022Sold$245,000$169/sqft
    Source: CVRMLS #2214403 Report a problem
    5/31/2022Pending sale$245,000$169/sqft
    Source: CVRMLS #2214403 Report a problem
    5/27/2022Listed for sale$245,000+169.2%$169/sqft
    Source: CVRMLS #2214403 Report a problem
    3/24/2021Listing removed--
    Source: Owner Report a problem
    5/19/2018Listing removed$1,400$1/sqft
    Source: Owner Report a problem
    5/7/2018Listed for rent$1,400+40%$1/sqft
    Source: Owner Report a problem
    12/11/2017Sold$91,000-26.6%$63/sqft
    Source: Public Record Report a problem
    12/1/2017Listing removed$1,000$1/sqft
    Source: Owner Report a problem
    10/3/2017Listed for rent$1,000+2.6%$1/sqft
    Source: Owner Report a problem
    7/11/2017Listing removed$975$1/sqft
    Source: Owner Report a problem
    7/10/2017Price change$975-99%$1/sqft
    Source: Owner Report a problem
    7/5/2017Price change$124,000-0.8%$85/sqft
    Source: Owner Report a problem
    6/28/2017Listed for rent$97,000$67/sqft
    Source: Owner Report a problem
    5/24/2017Price change$125,000-3.8%$86/sqft
    Source: Owner Report a problem
    4/24/2017Listed for sale$130,000+85.8%$89/sqft
    Source: Owner Report a problem
    8/11/2003Sold$69,950$48/sqft
    Source: Public Record Report a problem

    Public tax history

    YearProperty taxesTax assessment
    2025$2,111 -1.3%$237,200 -0.2%
    2024$2,138 +7.6%$237,600 +8.8%
    2023$1,987 +26%$218,400 +27.4%
    2022$1,577 +7.4%$171,400 +10.9%
    2021$1,469 +14.1%$154,600 +14.1%
    2020$1,287 +4.4%$135,500 +4.4%
    2019$1,233 +0.6%$129,800 +4.9%
    2018$1,225 +5.4%$123,700 +2.4%
    2017$1,163 $120,800 +1.9%
    2016$1,163 +0.4%$118,500 +0.4%
    2015$1,158 +4.8%$118,000 +4.9%
    2014$1,105 $112,500
    2013-- $112,500 -3%
    2012-- $116,000 -6.1%
    2011-- $123,500 -3.7%
    2010-- $128,300 -3.3%
    2009-- $132,700 +1.5%
    2008-- $130,700 +9.7%
    2007-- $119,100 +27.5%
    2005-- $93,400 +9.5%
    2004-- $85,300 +13.7%
    2003-- $75,000 +17.9%
    2002-- $63,600
    2001-- $63,600
    Find assessor info on the county website

    Neighborhood: 23112

    Nearby schools

    GreatSchools rating
    Schools provided by the listing agent
    • Elementary: Crenshaw
    • Middle: Bailey Bridge
    • High: Manchester

    Source: CVRMLS. This data may not be complete. We recommend contacting the local school district to confirm school assignments for this home.

    Get a cash offer in 3 minutes
    Find out how much your home could sell for in as little as 3 minutes with a no-obligation cash offer.
    Estimated market value
    $302,500
    Get a cash offer in 3 minutes
    Find out how much your home could sell for in as little as 3 minutes with a no-obligation cash offer.
    Estimated market value
    $302,500