This special end-unit Summerwalk Townhome is a hard to find and lovely retreat for easy living, less than a 5 minute drive to Wrightsville Beach. Entering the first level of the home is a welcoming foyer, bedroom with ensuite bath and its own covered porch, laundry closet and a one car garage. Upstairs on the second level the abundance of natural light due to this unit being an end unit is apparent and there is a bright and airy feeling the moment you walk up the stairs. The second floor is a combination living room, kitchen, and dining room, which opens onto a private deck. The kitchen has quartz countertops, an island with bar seating and stainless steel appliances. The master suite and additional bedroom are on the third floor; each with its own ensuite bath. Special features in the master bedroom include the trey ceiling and windows galore filling your get-away with light. The laundry is conveniently located on the third floor as well. Summerwalk owners enjoy a beautiful community pool and well-maintained common areas. The low maintenance of owning a townhome provides a relaxed coastal lifestyle right in the center of it all. The location is perfect for nearby shopping at Mayfaire, a quiet stroll through the seven acres of New Hanover County Arboretum Gardens, attending seasonal concerts and activities at Airlie Gardens, or enjoying the frequent live music at Wrightsville Beach Brewery across the street. With a one car garage and two more parking spaces there is room for owners and guests alike. This unit has never been rented and only owned by the original owner, which is apparent from the light fixtures to the decor choices. Don't miss the chance to buy a private, light filled end unit at Summerwalk today.
Furnishings available for purchase for $3000.
Sold for $492,000
$492,000
4019 Tamarisk Lane, Wilmington, NC 28409
3beds
1,831sqft
Townhouse
Built in 2018
1,306 Square Feet Lot
$492,200 Zestimate®
$269/sqft
$2,808 Estimated rent
Home value
$492,200
$453,000 - $532,000
$2,808/mo
Zestimate® history
Owner options
List your home for rent
$2,808/mo
Rent Zestimate®
Find your next renter with Zillow Rental Manager. Plus, with online applications, you can quickly screen prospective tenants – for free.
$2,808/mo
Rent Zestimate®
Refinance and save
$2,912/mo
Est. payment
Refinancing to a lower rate could help reduce your monthly payments and save thousands over the life of the loan.
$2,912/mo
Est. payment
Explore your selling options
Work with a Zillow partner agent
Leverage their expertise and Zillow's premium Showcase listings to get your home seen by more buyers.
Get startedList with your own agent
Get your home in front of millions of buyers by listing it on Zillow.
Learn how to do itSell it yourself
Take full control of how buyers see your home on Zillow by listing For Sale by Owner (FSBO).
List your homeWhat's special
Zillow last checked:
Listing updated:
Listed by:
Lanier Property Group 910-398-4304,
Intracoastal Realty Corp,
Lanier Property Group 910-398-4304,
Intracoastal Realty Corp
Bought with:
Chip W Moore, 280292
Hanover Real Estate Partners
Source: Hive MLS,MLS#: 100504291 Originating MLS: Cape Fear Realtors MLS, Inc.
Originating MLS: Cape Fear Realtors MLS, Inc.Facts & features
Interior
Bedrooms & bathrooms
- Bedrooms: 3
- Bathrooms: 4
- Full bathrooms: 3
- 1/2 bathrooms: 1
Rooms
- Room types: Bedroom 2, Living Room, Dining Room, Kitchen, Master Bedroom, Bedroom 3
Primary bedroom
- Level: Third
- Dimensions: 15 x 14
Bedroom 2
- Level: First
- Dimensions: 12 x 12
Bedroom 3
- Level: Third
- Dimensions: 13 x 12
Dining room
- Level: Second
- Dimensions: 12 x 10
Kitchen
- Level: Second
- Dimensions: 16 x 8
Living room
- Level: Second
- Dimensions: 20 x 17
Heating
- Heat Pump, Electric
Cooling
- Central Air
Appliances
- Included: Electric Oven, Built-In Microwave, Washer, Refrigerator, Dryer, Dishwasher
- Laundry: Laundry Closet
Features
- Tray Ceiling(s), High Ceilings, Solid Surface, Kitchen Island, Ceiling Fan(s), Pantry, Blinds/Shades
- Flooring: Carpet, LVT/LVP, Tile
- Has fireplace: No
- Fireplace features: None
Interior area
- Total structure area: 1,831
- Total interior livable area: 1,831 sqft
Property
Parking
- Total spaces: 1
- Parking features: Garage Faces Front, Concrete, On Site
- Uncovered spaces: 1
Features
- Levels: Three Or More
- Stories: 3
- Patio & porch: Covered, Deck, Patio
- Exterior features: Cluster Mailboxes
- Fencing: None
Lot
- Size: 1,306 Square Feet
- Dimensions: 25 x 59 x 19 x 49
Details
- Parcel number: R06208013129000
- Zoning: MD-10
- Special conditions: Standard
Construction
Type & style
- Home type: Townhouse
- Property subtype: Townhouse
Materials
- Composition, Brick Veneer
- Foundation: Slab
- Roof: Architectural Shingle
Condition
- New construction: No
- Year built: 2018
Utilities & green energy
- Sewer: Public Sewer
- Water: Public
- Utilities for property: Sewer Available, Water Available
Community & HOA
Community
- Subdivision: Summerwalk
HOA
- Has HOA: Yes
- Amenities included: Roof Maintenance, Pool, Maintenance Common Areas, Management, Master Insure, Sidewalks, Street Lights, Termite Bond
- HOA fee: $3,698 monthly
- HOA name: CAMS
- HOA phone: 910-256-2021
Location
- Region: Wilmington
Financial & listing details
- Price per square foot: $269/sqft
- Tax assessed value: $313,800
- Annual tax amount: $2,730
- Date on market: 6/26/2025
- Cumulative days on market: 113 days
- Listing agreement: Exclusive Right To Sell
- Listing terms: Cash,Conventional,FHA,VA Loan
Price history
| Date | Event | Price |
|---|---|---|
| 9/19/2025 | Sold | $492,000-2.5%$269/sqft |
Source:  Hive MLS #100504291 Report a problem Hive MLS #100504291 Report a problem | ||
| 8/21/2025 | Contingent | $504,500$276/sqft |
Source: Hive MLS #100504291 Report a problem | ||
| 8/7/2025 | Price change | $504,500-1.1%$276/sqft |
Source: Hive MLS #100504291 Report a problem | ||
| 7/7/2025 | Price change | $510,000-1%$279/sqft |
Source: Hive MLS #100504291 Report a problem | ||
| 6/3/2025 | Price change | $515,000-1.9%$281/sqft |
Source: Hive MLS #100504291 Report a problem | ||
| 5/2/2025 | Listed for sale | $525,000+97.4%$287/sqft |
Source: Hive MLS #100504291 Report a problem | ||
| 11/8/2018 | Sold | $266,000$145/sqft |
Source: Public Record Report a problem | ||
Public tax history
| Year | Property taxes | Tax assessment |
|---|---|---|
| 2025 | $2,890 +5.8% | $491,000 +56.5% |
| 2024 | $2,730 +3% | $313,800 |
| 2023 | $2,652 -0.6% | $313,800 |
| 2022 | $2,667 -0.7% | $313,800 |
| 2021 | $2,686 +33.6% | $313,800 +64.5% |
| 2020 | $2,010 | $190,800 |
| 2019 | $2,010 | $190,800 |
Find assessor info on the county website
Neighborhood: Seagate South
Nearby homes
- $500,0003 bd4 ba1.9k sqft4017 Tamarisk Ln, Wilmington, NC 28409Sold
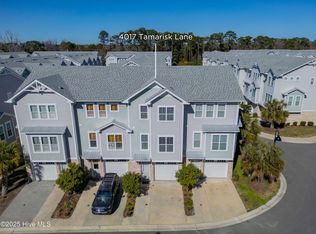
- $487,2003 bd4 ba1.7k sqft4015 Tamarisk Ln, Wilmington, NC 28409Off Market
- $497,2003 bd3 ba1.9k sqft4013 Tamarisk Ln, Wilmington, NC 28409Off Market
- $466,5002 bd3 ba1.9k sqft6005 Richard Bradley Dr, Wilmington, NC 28409Off Market
- $696,1004.966 Acres6120 Oleander Dr, Wilmington, NC 28403Off Market
- $494,0003 bd3 ba1.8k sqft6004 Richard Bradley Dr, Wilmington, NC 28409Off Market
- $478,9003 bd3 ba1.7k sqft6007 Richard Bradley Dr, Wilmington, NC 28409Off Market
- $484,4003 bd4 ba1.8k sqft6006 Richard Bradley Dr, Wilmington, NC 28409Off Market
Nearby schools
GreatSchools rating
- 5/10Bradley Creek ElementaryGrades: K-5Distance: 0.8 mi
- 6/10Roland-Grise Middle SchoolGrades: 6-8Distance: 3 mi
- 6/10John T Hoggard HighGrades: 9-12Distance: 3.1 mi
Schools provided by the listing agent
- Elementary: Bradley Creek
- Middle: Roland Grise
- High: Hoggard
Source: Hive MLS. This data may not be complete. We recommend contacting the local school district to confirm school assignments for this home.
Get a cash offer in 3 minutes
Find out how much your home could sell for in as little as 3 minutes with a no-obligation cash offer.
Estimated market value
$492,200
Get a cash offer in 3 minutes
Find out how much your home could sell for in as little as 3 minutes with a no-obligation cash offer.
Estimated market value
$492,200
- North Carolina
- New Hanover County
- Wilmington
- 28409
- Seagate South
- 4019 Tamarisk Lane
Nearby cities
Nearby neighborhoods
Nearby zip codes
Other Wilmington Topics
