Don't let this semi-detached townhome fool you—4019 The Alameda is far more spacious than it appears. With 5 bedrooms and 3 full baths, this home offers the perfect combination of character and flexible living spaces. Renovated in 2016, and well maintained over the last 10 years. Step into an expansive open-concept living, dining, and kitchen area perfect for both everyday living and entertaining. Beautifully refinished oak hardwood floors, a tray ceiling that defines the living room, and wood-burning fireplace create a warm and welcoming atmosphere. The heart of 4019 is the beautifully updated kitchen, where you'll find an abundance of counter space and a complete suite of stainless steel appliances—all just one year old—including the refrigerator, stove, dishwasher, microwave, and disposal. The original cabinetry has been lovingly restored and professionally painted with a furniture-grade finish. Upstairs, the second level features three generously sized bedrooms and two full baths, including a private en-suite bath in the primary bedroom. Continue to the third level to discover an enormous fourth bedroom that easily adapts to your lifestyle. It's ideal as a playroom, media room, home office, or guest room. The finished lower level adds even more versatility with a spacious recreation room, a third full bath with a walk-in shower, plenty of storage, and a fifth bedroom created with a walk-in closet, and direct access to the outside—perfect for guests, extended family, or a private workspace. Outside, the backyard offers a peaceful escape from the day's hustle and bustle. Relax on the spacious patio (patio furniture can convey), enjoy space for gardening and play, and appreciate the convenience of a two-car parking pad. Full of unexpected space and flexible living options, 4019 The Alameda will surprise and delight you...come make it Your Home.
Under contract
$315,000
4019 The Alameda, Baltimore, MD 21218
5beds
2,112sqft
Single Family Residence
Built in 1948
-- sqft lot
$-- Zestimate®
$149/sqft
$1/mo HOA
What's special
Wood-burning fireplaceBeautifully updated kitchenSemi-detached townhomeTwo-car parking padAbundance of counter space
- 50 days
- 125
- 4
Likely to sell faster than
Zillow last checked:
Listing updated:
Listed by:
Megan Richardson 443-955-0540,
Cummings & Co. Realtors (410) 823-0033,
Listing Team: Your Home Group, Co-Listing Team: Your Home Group,Co-Listing Agent: Wendy P Lagrant 443-253-2498,
Cummings & Co. Realtors
Source: Bright MLS,MLS#: MDBA2224656
Facts & features
Interior
Bedrooms & bathrooms
- Bedrooms: 5
- Bathrooms: 4
- Full bathrooms: 3
- 1/2 bathrooms: 1
- Main level bathrooms: 1
Rooms
- Room types: Living Room, Primary Bedroom, Bedroom 2, Bedroom 4, Bedroom 5, Kitchen, Recreation Room, Bathroom 3, Half Bath
Primary bedroom
- Features: Flooring - Carpet, Attached Bathroom, Ceiling Fan(s)
- Level: Upper
- Area: 154 Square Feet
- Dimensions: 11 X 14
Bedroom 2
- Features: Ceiling Fan(s), Flooring - Carpet
- Level: Upper
- Area: 143 Square Feet
- Dimensions: 11 X 13
Bedroom 4
- Features: Flooring - Carpet
- Level: Upper
- Area: 285 Square Feet
- Dimensions: 15 X 19
Bedroom 5
- Features: Basement - Finished, Flooring - Ceramic Tile, Lighting - Wall sconces, Recessed Lighting, Walk-In Closet(s)
- Level: Lower
- Area: 195 Square Feet
- Dimensions: 13 X 15
Bathroom 3
- Features: Ceiling Fan(s), Flooring - Carpet
- Level: Upper
- Area: 99 Square Feet
- Dimensions: 9 X 11
Half bath
- Level: Main
Kitchen
- Features: Granite Counters, Dining Area, Flooring - HardWood, Kitchen - Electric Cooking, Recessed Lighting, Living/Dining Room Combo, Breakfast Bar
- Level: Main
- Area: 234 Square Feet
- Dimensions: 18 X 13
Living room
- Features: Fireplace - Wood Burning, Flooring - HardWood, Recessed Lighting, Living/Dining Room Combo, Window Treatments
- Level: Main
- Area: 306 Square Feet
- Dimensions: 18 X 17
Recreation room
- Features: Basement - Finished, Bathroom - Walk-In Shower, Flooring - Ceramic Tile, Recessed Lighting
- Level: Lower
- Area: 182 Square Feet
- Dimensions: 14 X 13
Heating
- Forced Air, Natural Gas
Cooling
- Central Air, Electric
Appliances
- Included: Dishwasher, Disposal, Dryer, Exhaust Fan, Refrigerator, Cooktop, Washer, Microwave, Electric Water Heater
- Laundry: In Basement, Washer/Dryer Hookups Only
Features
- Combination Dining/Living, Upgraded Countertops, Primary Bath(s), Bathroom - Tub Shower, Bathroom - Walk-In Shower, Ceiling Fan(s), Recessed Lighting, Walk-In Closet(s), Dry Wall, Plaster Walls, Tray Ceiling(s)
- Flooring: Carpet, Ceramic Tile, Hardwood, Wood
- Windows: Double Hung, Double Pane Windows, Window Treatments
- Basement: Finished,Connecting Stairway,Improved,Sump Pump,Walk-Out Access,Rear Entrance
- Number of fireplaces: 1
- Fireplace features: Wood Burning
Interior area
- Total structure area: 2,112
- Total interior livable area: 2,112 sqft
- Finished area above ground: 1,408
- Finished area below ground: 704
Property
Parking
- Total spaces: 2
- Parking features: On Street, Off Street
- Has uncovered spaces: Yes
Accessibility
- Accessibility features: None
Features
- Levels: Two
- Stories: 2
- Exterior features: Rain Gutters
- Pool features: None
- Fencing: Picket,Back Yard
Details
- Additional structures: Above Grade, Below Grade
- Parcel number: 0309233971K057
- Zoning: R-4
- Special conditions: Standard
Construction
Type & style
- Home type: SingleFamily
- Architectural style: Traditional
- Property subtype: Single Family Residence
- Attached to another structure: Yes
Materials
- Brick
- Foundation: Concrete Perimeter
- Roof: Shingle
Condition
- Excellent
- New construction: No
- Year built: 1948
- Major remodel year: 2016
Utilities & green energy
- Sewer: Public Sewer
- Water: Public
- Utilities for property: Cable Available, Electricity Available, Natural Gas Available, Sewer Available, Water Available, Cable
Community & HOA
Community
- Security: Smoke Detector(s)
- Subdivision: Original Northwood
HOA
- Has HOA: Yes
- HOA fee: $9 annually
- HOA name: GREATER NORTHWOOD COVENANT ASSOCIATION
Location
- Region: Baltimore
- Municipality: Baltimore City
Financial & listing details
- Price per square foot: $149/sqft
- Tax assessed value: $251,800
- Annual tax amount: $6,086
- Date on market: 7/31/2026
- Listing agreement: Exclusive Right To Sell
- Inclusions: Patio Furniture At No Extra Value
- Exclusions: Dehumidifier And One Window Ac Unit
- Ownership: Ground Rent
Estimated market value
Not available
Estimated sales range
Not available
Not available
Price history
| Date | Event | Price |
|---|---|---|
| 8/21/2026 | Contingent | $315,000$149/sqft |
Source:  Bright MLS #MDBA2224656 Report a problem Bright MLS #MDBA2224656 Report a problem | ||
| 7/31/2026 | Listed for sale | $315,000+43.2%$149/sqft |
Source: Bright MLS #MDBA2224656 Report a problem | ||
| 7/28/2016 | Sold | $219,900$104/sqft |
Source: Public Record Report a problem | ||
| 5/13/2016 | Listed for sale | $219,900+144.6%$104/sqft |
Source: Allison James Estates & Homes #BA9656279 Report a problem | ||
| 3/3/2016 | Listing removed | $89,900$43/sqft |
Source: CENTURY 21 Downtown #BA9511583 Report a problem | ||
| 2/1/2016 | Pending sale | $89,900$43/sqft |
Source: CENTURY 21 Downtown #BA9511583 Report a problem | ||
| 1/17/2016 | Price change | $89,900+38.5%$43/sqft |
Source: CENTURY 21 Downtown #BA9511583 Report a problem | ||
| 1/8/2016 | Price change | $64,900-27.8%$31/sqft |
Source: Homepath #BA9511583 Report a problem | ||
| 12/8/2015 | Price change | $89,900-11.9%$43/sqft |
Source: Homepath #BA9511583 Report a problem | ||
| 11/3/2015 | Listed for sale | $102,000$48/sqft |
Source: CENTURY 21 Downtown #BA9511583 Report a problem | ||
Public tax history
| Year | Property taxes | Tax assessment |
|---|---|---|
| 2025 | $6,086 +6.6% | $257,900 +6.6% |
| 2024 | $5,710 +7.1% | $241,933 +7.1% |
| 2023 | $5,333 +7.6% | $225,967 +7.6% |
| 2022 | $4,956 +2% | $210,000 +2% |
| 2021 | $4,861 +2% | $205,967 +2% |
| 2020 | $4,766 +2% | $201,933 +2% |
| 2019 | $4,670 +9.9% | $197,900 +9.9% |
| 2018 | $4,248 +11% | $180,000 +11% |
| 2017 | $3,826 +44.3% | $162,100 +12.4% |
| 2016 | $2,652 | $144,200 +3.4% |
| 2015 | $2,652 | $139,400 +3.6% |
| 2014 | $2,652 | $134,600 +3.7% |
| 2013 | -- | $129,800 |
| 2012 | -- | $129,800 |
| 2011 | -- | $129,800 -32.9% |
| 2010 | -- | $193,340 +20.4% |
| 2009 | -- | $160,540 +25.7% |
| 2008 | -- | $127,740 +34.5% |
| 2007 | -- | $94,940 +2.5% |
| 2006 | -- | $92,616 +2.6% |
| 2005 | -- | $90,293 +2.6% |
| 2004 | -- | $87,970 +4.1% |
| 2003 | -- | $84,540 +4.2% |
| 2002 | -- | $81,110 +4.4% |
| 2001 | -- | $77,680 |
Find assessor info on the county website
Monthly payment
Est. payment
Payment breakdown
Explore the cost of this home by adjusting the details. Changes won't be saved.Climate risks
Neighborhood: Original Northwood
Nearby schools
Schools provided by the listing agent
- District: Baltimore City Public Schools
Source: Bright MLS. This data may not be complete. We recommend contacting the local school district to confirm school assignments for this home.

Similar homes
- $299,0003 bd2 ba1.8k sqft1303 E 36th St, Baltimore, MD 21218For Sale
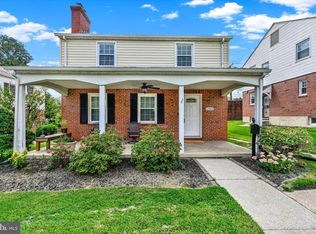
 MLS ID #MDBA2230260, Joe Norman, Keller Williams Gateway LLC. Bright MLS
 - $259,9003 bd2 ba1.6k sqft4208 Westview Rd, Baltimore, MD 21218For Sale
 MLS ID #MDBA2231598, Lena Bonds, Cummings & Co. Realtors. Bright MLS
 - $305,0006 bd3 ba2.4k sqft2804 Ruscombe Ln, Baltimore, MD 21215For Sale
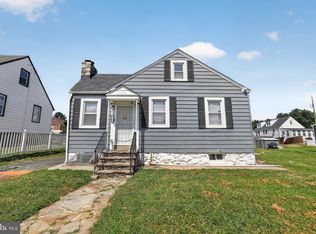 MLS ID #MDBA2227822, Chris Craddock, EXP Realty, LLC. Bright MLS
 - $287,9003 bd2 ba1.6k sqft1601 Shadyside Rd, Baltimore, MD 21218For Sale
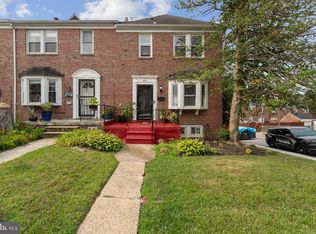 MLS ID #MDBA2220388, Latasha Hemsley, Century 21 Harris Hawkins & Co.. Bright MLS
 - $329,9005 bd2 ba2k sqft6222 Tramore Rd, Baltimore, MD 21214For SaleMLS ID #MDBA2216810, Kit Smith, EXP Realty, LLC. Bright MLS
- $338,9003 bd3 ba1.8k sqft5312 Catalpha Rd, Baltimore, MD 21214For SaleMLS ID #MDBA2230726, Damon Baker, Keller Williams Preferred Properties. Bright MLS
- $290,0003 bd2 ba1.9k sqft3015 Grindon Ave, Baltimore, MD 21214For SaleMLS ID #MDBA2228578, Dawn Fender, Cummings & Co. Realtors. Bright MLS
- $352,4994 bd4 ba2k sqft4502 Weitzel Ave, Baltimore, MD 21214For SaleMLS ID #MDBA2227356, Kayla Ziegenhein, LPT Realty, LLC. Bright MLS
- $335,0004 bd2 ba2.3k sqft4409 Kathland Ave, Baltimore, MD 21207For SaleMLS ID #MDBA2225966, BRENDA WELLS, United Real Estate Executives. Bright MLS
- $299,0003 bd2 ba1.4k sqft5404 Radecke Ave, Baltimore, MD 21206For SaleMLS ID #MDBA2216004, Bob Chew, Samson Properties. Bright MLS
- $290,0004 bd3 ba1.6k sqft4207 Mary Ave, Baltimore, MD 21206For SaleMLS ID #MDBA2217880, Tanveer Zafar, Samson Properties. Bright MLS
- $319,9003 bd3 ba1.4k sqft1530 Burnwood Rd, Baltimore, MD 21239For SaleMLS ID #MDBA2221488, Carolyn Young, Samson Properties. Bright MLS
- $349,9995 bd3 ba1.6k sqft1302 Crownfield Ct, Baltimore, MD 21239For SaleMLS ID #MDBC2163054, Douglas Reyes, Smart Realty, LLC. Bright MLS
- $339,5004 bd2 ba1.8k sqft2630 Wycliffe Rd, Parkville, MD 21234For SaleMLS ID #MDBC2171676, JORGE RIVERA HERNANDEZ, Allfirst Realty, Inc.. Bright MLS
- $300,0003 bd2 ba2.1k sqft2806 Emerald Rd, Baltimore, MD 21234For SaleMLS ID #MDBC2174498, Mary Kowalchuk, Witz Realty, LLC. Bright MLS
- $350,0004 bd3 ba1.5k sqft2524 Glencoe Rd, Baltimore, MD 21234For SaleMLS ID #MDBA2222298, Matthew Pivec, Kelly and Co Realty, LLC. Bright MLS
- $289,9005 bd4 ba1.7k sqft3924 Norfolk Ave, Baltimore, MD 21216For SaleMLS ID #MDBA2229244, MITCHELL SALLAND, Berkshire Hathaway HomeServices PenFed Realty. Bright MLS
- $285,0005 bd4 ba2.5k sqft2769 W North Ave, Baltimore, MD 21216For SaleMLS ID #MDBA2223528, Bob Lucido, Keller Williams Lucido Agency. Bright MLS
- $335,0004 bd2 ba1.6k sqft62 Yorkway, Baltimore, MD 21222For SaleMLS ID #MDBC2175562, Travis Lauchman, Cummings & Co. Realtors. Bright MLS
- $274,9003 bd2 ba1.4k sqft2713 Christopher Ave, Baltimore, MD 21214For SaleMLS ID #MDBA2227488, Tim Salla, Berkshire Hathaway HomeServices Homesale Realty. Bright MLS
