**Back on Market buyer got cold feet**
Welcome Home! This 3 bedroom 2 full bathroom home is spacious and updated throughout! It has a large living area with high ceilings and a fireplace as the focal point, There is a formal dining area with gorgeous chandelier as well as a breakfast area off of the kitchen. Carport around the back of the home for privacy and keeping your vehicles out of the weather. There is a storage room outback as well and a pretty deck overlooking the golf course. Byram schools! Come look today before it's too late!
Closed
Price Unknown
4019 Torrey Pines Dr, Byram, MS 39272
3beds
1,632sqft
Residential, Single Family Residence
Built in 1985
0.27 Acres Lot
$211,700 Zestimate®
$--/sqft
$1,740 Estimated rent
Home value
$211,700
$201,000 - $222,000
$1,740/mo
Zestimate® history
Owner options
List your home for rent
$1,740/mo
Rent Zestimate®
Find your next renter with Zillow Rental Manager. Plus, with online applications, you can quickly screen prospective tenants – for free.
$1,740/mo
Rent Zestimate®
Refinance and save
Refinancing to a lower rate could help reduce your monthly payments and save thousands over the life of the loan.
Explore your selling options
Work with a Zillow partner agent
Leverage their expertise and Zillow's premium Showcase listings to get your home seen by more buyers.
Get startedList with your own agent
Get your home in front of millions of buyers by listing it on Zillow.
Learn how to do itSell it yourself
Take full control of how buyers see your home on Zillow by listing For Sale by Owner (FSBO).
List your homeWhat's special
Breakfast areaHigh ceilingsFormal dining areaGorgeous chandelier
Zillow last checked:
Listing updated:
Listed by:
Meaghan Murphy 601-281-5319,
Home Again Realty
Bought with:
Jarvis Stingley, B24309
Advent Realty Company LLC
Source: MLS United,MLS#: 4068629
Facts & features
Interior
Bedrooms & bathrooms
- Bedrooms: 3
- Bathrooms: 2
- Full bathrooms: 2
Heating
- Central, Natural Gas
Cooling
- Ceiling Fan(s), Central Air
Appliances
- Included: Dishwasher, Electric Range
Features
- Has fireplace: Yes
- Fireplace features: Great Room
Interior area
- Total structure area: 1,632
- Total interior livable area: 1,632 sqft
Property
Parking
- Total spaces: 2
- Parking features: Carport, Deck
- Carport spaces: 2
Features
- Levels: One
- Stories: 1
- Exterior features: Private Yard
Lot
- Size: 0.27 Acres
Details
- Parcel number: 48540454518
Construction
Type & style
- Home type: SingleFamily
- Property subtype: Residential, Single Family Residence
Materials
- Brick
- Foundation: Post-Tension
- Roof: Asphalt
Condition
- New construction: No
- Year built: 1985
Utilities & green energy
- Sewer: Public Sewer
- Water: Public
- Utilities for property: Cable Available, Electricity Connected, Natural Gas Available, Water Connected
Community & HOA
Community
- Subdivision: Torrey Pines
Location
- Region: Byram
Financial & listing details
- Tax assessed value: $105,420
- Annual tax amount: $2,742
- Date on market: 4/27/2024
- Electric utility on property: Yes
Price history
| Date | Event | Price |
|---|---|---|
| 6/21/2024 | Sold | -- |
Source: MLS United #4068629 Report a problem | ||
| 5/1/2024 | Pending sale | $199,900$122/sqft |
Source: MLS United #4068629 Report a problem | ||
| 4/27/2024 | Listed for sale | $199,900$122/sqft |
Source: MLS United #4068629 Report a problem | ||
| 2/28/2024 | Pending sale | $199,900$122/sqft |
Source: MLS United #4068629 Report a problem | ||
| 2/22/2024 | Price change | $199,900+0.5%$122/sqft |
Source: MLS United #4068629 Report a problem | ||
| 1/22/2024 | Listed for sale | $199,000+109.5%$122/sqft |
Source: MLS United #4068629 Report a problem | ||
| 12/8/2023 | Sold | -- |
Source: MLS United #4052293 Report a problem | ||
| 10/11/2023 | Pending sale | $95,000$58/sqft |
Source: MLS United #4052293 Report a problem | ||
| 10/5/2023 | Price change | $95,000-9.5%$58/sqft |
Source: MLS United #4052293 Report a problem | ||
| 9/27/2023 | Price change | $105,000-8.7%$64/sqft |
Source: MLS United #4052293 Report a problem | ||
| 9/20/2023 | Price change | $115,000-8%$70/sqft |
Source: MLS United #4052293 Report a problem | ||
| 9/13/2023 | Price change | $125,000-7.4%$77/sqft |
Source: MLS United #4052293 Report a problem | ||
| 9/6/2023 | Price change | $135,000-6.9%$83/sqft |
Source: MLS United #4052293 Report a problem | ||
| 8/10/2023 | Price change | $145,000-3.3%$89/sqft |
Source: MLS United #4052293 Report a problem | ||
| 7/6/2023 | Listed for sale | $150,000+25.5%$92/sqft |
Source: MLS United #4052293 Report a problem | ||
| 2/20/2017 | Listing removed | $119,500$73/sqft |
Source: FRONT GATE REALTY #289669 Report a problem | ||
| 11/22/2016 | Listed for sale | $119,500$73/sqft |
Source: FRONT GATE REALTY #289669 Report a problem | ||
| 11/17/2016 | Pending sale | $119,500$73/sqft |
Source: FRONT GATE REALTY #289669 Report a problem | ||
| 8/27/2016 | Listed for sale | $119,500$73/sqft |
Source: FRONT GATE REALTY #289669 Report a problem | ||
Public tax history
| Year | Property taxes | Tax assessment |
|---|---|---|
| 2024 | -- | $15,813 |
| 2023 | -- | $15,813 |
| 2022 | -- | $15,813 |
| 2021 | -- | $15,813 +1.2% |
| 2020 | -- | $15,629 |
| 2019 | -- | $15,629 |
| 2018 | -- | $15,629 |
| 2017 | $2,609 | $15,629 |
| 2016 | $2,609 | $15,629 +1.7% |
| 2015 | $2,609 +3.9% | $15,368 |
| 2014 | $2,511 | $15,368 +50% |
| 2013 | -- | $10,245 |
| 2012 | -- | $10,245 +4.1% |
| 2011 | -- | $9,837 |
| 2010 | -- | $9,837 |
| 2009 | -- | $9,837 |
| 2008 | -- | $9,837 +14.5% |
| 2007 | -- | $8,591 |
| 2006 | -- | $8,591 |
| 2005 | -- | $8,591 |
| 2004 | -- | $8,591 +0% |
| 2003 | -- | $8,590 |
| 2002 | -- | $8,590 +20.5% |
| 2001 | -- | $7,127 |
| 2000 | -- | $7,127 |
Find assessor info on the county website
Neighborhood: 39272
Nearby homes
- $175,7003 bd2 ba1.4k sqft4021 Torrey Pines Dr, Jackson, MS 39272Off Market
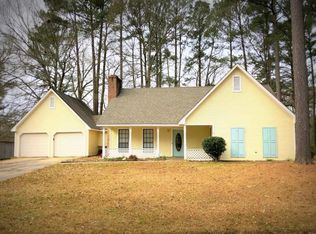
- $220,2003 bd2 ba2.1k sqft4017 Torrey Pines Dr, Byram, MS 39272Off Market
- $179,9003 bd2 ba1.7k sqft4036 Torrey Pines Dr, Jackson, MS 39272Off Market
- $192,2003 bd2 ba1.8k sqft4038 Torrey Pines Dr, Byram, MS 39272Off Market
- $211,7003 bd2 ba2.3k sqft4023 Torrey Pines Dr, Byram, MS 39272Off Market
- $179,9003 bd2 ba1.8k sqft4034 Torrey Pines Dr, Jackson, MS 39272Off Market
- $188,7004 bd2 ba1.5k sqft4015 Torrey Pines Dr, Jackson, MS 39272Off Market
- $215,1003 bd2 ba1.8k sqft4032 Torrey Pines Dr, Jackson, MS 39272Off Market
Nearby schools
GreatSchools rating
- 3/10Gary Road Elementary SchoolGrades: PK-2Distance: 2.7 mi
- 3/10Byram Middle SchoolGrades: 6-8Distance: 3.4 mi
- 5/10Terry High SchoolGrades: 9-12Distance: 8.4 mi
Schools provided by the listing agent
- Elementary: Gary Road
- Middle: Byram
- High: Terry
Source: MLS United. This data may not be complete. We recommend contacting the local school district to confirm school assignments for this home.
- Mississippi
- Hinds County
- Byram
- 39272
- 4019 Torrey Pines Dr
